Skip main navigation
Sold
  • Price Unknown

    8075 Green Glades Ct, Parkville, MO 64152

    4beds
    7,348sqft
    Single Family Residence
    Built in 2008
    0.68 Acres Lot
    $1,753,100 Zestimate®
    $--/sqft
    $6,453 Estimated rent

    Home value

    $1,753,100

    $1.56M - $1.96M

    $6,453/mo

    Zestimate® history
    Loading
    Loading...

    Owner options

    List your home for rent

    $6,453/mo

    Rent Zestimate®

    Find your next renter with Zillow Rental Manager. Plus, with online applications, you can quickly screen prospective tenants – for free.

    Learn more

    $6,453/mo

    Rent Zestimate®

    Refinance and save

    $750/mo

    Est. payment

    Refinancing to a lower rate could help reduce your monthly payments and save thousands over the life of the loan.

    See today's rates

    $750/mo

    Est. payment

    Explore your selling options

    Work with a Zillow partner agent

    Leverage their expertise and Zillow's premium Showcase listings to get your home seen by more buyers.

    Get started

    List with your own agent

    Get your home in front of millions of buyers by listing it on Zillow.

    Learn how to do it

    Sell it yourself

    Take full control of how buyers see your home on Zillow by listing For Sale by Owner (FSBO).

    List your home

    What's special

    Stunning water viewsLoft areaBasketball courtWalkout lower levelCovered porchOutdoor kitchenBacking to water
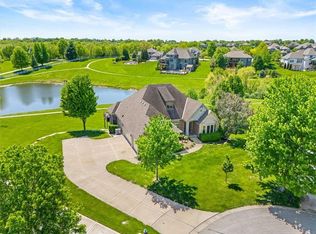
    Welcome to this beautifully appointed resort style home, backing to water and featuring updates and designer touches at every turn! Main level living at its finest, with office & formal dining, as well as a gourmet kitchen w/ double ovens, laundry/mud room, great room and beautiful owner's suite. Stunning walnut floors have been refinished, carpet is all new, and there is fresh paint throughout! Upstairs, you'll find 3 additional bedrooms, each with an attached bathroom, along with a loft area for play or study. A bonus room is also available and can be used for so many things: bunkroom, play or office space! The star of the show is the walkout lower level, featuring 10.5 ft ceilings, wet bar, wine cellar, rec room, home theatre, gym AND a basketball court where you can also practice your pickleball moves! Continue the party outside: pool, spa, firepit, outdoor kitchen, covered porch, fresh landscaping and stunning water views! For more outdoor entertainment, the neighborhood offers 3 stocked ponds for fishing, and trails for walking. Beautiful (yes, freshly painted, epoxied and refinished built ins) 4 car garage fits all your vehicle and storage needs. With easy highway access and close to KCI and Northland amenities, the location can't be beat. This is truly an entertainer's dream home- make it yours to enjoy the summer with family and friends!

    Zillow last checked:

    Listing updated:

    Listed by:

    Susan Heenan 913-302-7329,

    ReeceNichols - Overland Park

    Bought with:

    AgentRoc Group

    Keller Williams KC North

    Source: Heartland MLS as distributed by MLS GRID,MLS#: 2530560MLS Logo

    Facts & features

    Interior

    Bedrooms & bathrooms
    • Bedrooms: 4
    • Bathrooms: 6
    • Full bathrooms: 5
    • 1/2 bathrooms: 1
    Bedroom 2
    • Features: Carpet, Ceiling Fan(s), Shower Only, Walk-In Closet(s)
    • Level: Second
    • Area: 121 Square Feet
    • Dimensions: 11 x 11
    Bedroom 3
    • Features: Carpet, Ceiling Fan(s), Shower Over Tub, Walk-In Closet(s)
    • Level: Second
    • Area: 238 Square Feet
    • Dimensions: 17 x 14
    Bedroom 4
    • Features: Carpet, Ceiling Fan(s), Shower Only, Walk-In Closet(s)
    • Level: Second
    • Area: 165 Square Feet
    • Dimensions: 15 x 11
    Other
    • Features: Ceramic Tiles, Double Vanity, Walk-In Closet(s)
    • Level: First
    Other
    • Features: Carpet, Ceiling Fan(s)
    • Level: First
    • Area: 252 Square Feet
    • Dimensions: 18 x 14
    Bonus room
    • Features: Carpet
    • Level: Second
    Breakfast room
    • Level: First
    • Area: 140 Square Feet
    • Dimensions: 14 x 10
    Dining room
    • Level: First
    • Area: 192 Square Feet
    • Dimensions: 16 x 12
    Exercise room
    • Level: Basement
    Great room
    • Features: Built-in Features, Ceiling Fan(s), Fireplace
    • Level: First
    Kitchen
    • Features: Kitchen Island, Pantry, Quartz Counter
    • Level: First
    • Area: 165 Square Feet
    • Dimensions: 15 x 11
    Laundry
    • Features: Ceramic Tiles
    • Level: First
    • Area: 70 Square Feet
    • Dimensions: 10 x 7
    Media room
    • Features: Carpet
    • Level: Basement
    • Area: 288 Square Feet
    • Dimensions: 18 x 16
    Office
    • Features: Built-in Features, Ceiling Fan(s)
    • Level: First
    • Area: 132 Square Feet
    • Dimensions: 12 x 11
    Recreation room
    • Features: Fireplace, Wet Bar
    • Level: Basement
    Heating
    • Natural Gas, Heatpump/Gas
    Cooling
    • Electric, Heat Pump
    Appliances
    • Included: Dishwasher, Disposal, Double Oven, Microwave, Refrigerator, Gas Range
    • Laundry: Laundry Room, Main Level
    Features
    • Ceiling Fan(s), Custom Cabinets, Kitchen Island, Pantry, Vaulted Ceiling(s), Walk-In Closet(s), Wet Bar
    • Flooring: Carpet, Tile, Wood
    • Basement: Finished,Full,Sump Pump,Walk-Out Access
    • Number of fireplaces: 3
    • Fireplace features: Gas, Great Room, Other, Recreation Room
    Interior area
    • Total structure area: 7,348
    • Total interior livable area: 7,348 sqft
    • Finished area above ground: 5,451
    • Finished area below ground: 1,897

    Property

    Parking
    • Total spaces: 4
    • Parking features: Attached, Garage Faces Side
    • Attached garage spaces: 4
    Features
    • Patio & porch: Covered, Patio
    • Exterior features: Fire Pit, Outdoor Kitchen
    • Has private pool: Yes
    • Pool features: In Ground
    • Has spa: Yes
    • Spa features: Heated
    • Fencing: Other
    Lot
    • Size: 0.68 Acres
    • Dimensions: 63 x 145 x 198 x 102 x 187
    • Features: Adjoin Greenspace, Cul-De-Sac
    Details
    • Parcel number: 202009000005002000

    Construction

    Type & style
    • Home type: SingleFamily
    • Architectural style: Traditional
    • Property subtype: Single Family Residence
    Materials
    • Stone Trim, Stucco
    • Roof: Tile
    Condition
    • Year built: 2008
    Details
    • Builder name: Distinctive Homes

    Utilities & green energy

    • Sewer: Public Sewer, Grinder Pump
    • Water: Public

    Community & HOA

    Community
    • Security: Smoke Detector(s)
    • Subdivision: Green Glades at the Masters
    HOA
    • Has HOA: Yes
    • Amenities included: Trail(s)
    • HOA fee: $750 annually
    • HOA name: The Masters HOA Board
    Location
    • Region: Parkville

    Financial & listing details

    • Tax assessed value: $906,784
    • Annual tax amount: $12,987
    • Date on market: 4/3/2025
    • Listing terms: Cash,Conventional
    • Ownership: Private
    • Road surface type: Paved

    Price history

    DateEventPrice
    10/28/2025Sold--
    Source: Heartland MLS as distributed by MLS GRID #2530560 Report a problem
    10/1/2025Pending sale$1,795,000$244/sqft
    Source: Heartland MLS as distributed by MLS GRID #2530560 Report a problem
    9/12/2025Contingent$1,795,000$244/sqft
    Source: Heartland MLS as distributed by MLS GRID #2530560 Report a problem
    7/10/2025Price change$1,795,000-1.9%$244/sqft
    Source: Heartland MLS as distributed by MLS GRID #2530560 Report a problem
    5/6/2025Price change$1,829,000-3%$249/sqft
    Source: Heartland MLS as distributed by MLS GRID #2530560 Report a problem
    4/3/2025Listed for sale$1,885,000+19.7%$257/sqft
    Source: Heartland MLS as distributed by MLS GRID #2530560 Report a problem
    10/12/2022Sold--
    Source: Heartland MLS as distributed by MLS GRID #2380414 Report a problem
    8/7/2022Pending sale$1,575,000$214/sqft
    Source: Heartland MLS as distributed by MLS GRID #2380414 Report a problem
    7/26/2022Price change$1,575,000-6%$214/sqft
    Source: Heartland MLS as distributed by MLS GRID #2380414 Report a problem
    6/9/2022Listed for sale$1,675,000+45.7%$228/sqft
    Source: Heartland MLS as distributed by MLS GRID #2380414 Report a problem
    12/2/2018Listing removed$1,150,000$157/sqft
    Source: ReeceNichols Overland Park #2130882 Report a problem
    9/20/2018Listed for sale$1,150,000$157/sqft
    Source: ReeceNichols Overland Park #2130882 Report a problem

    Public tax history

    YearProperty taxesTax assessment
    2025$14,545 +12%$172,289
    2024$12,987 +0.1%$172,289
    2023$12,974 +8.1%$172,289 +9.4%
    2022$12,006 -0.4%$157,485
    2021$12,049 -2.1%$157,485
    2020$12,306 $157,485
    2018-- $157,485
    2017$12,399 -1.6%$157,485
    2016$12,596 -0.5%$157,485
    2015$12,653 +2.9%$157,485
    2013$12,301 $157,485
    2012-- $157,485
    2011-- $157,485
    2010-- $157,485
    2009-- $157,485
    Find assessor info on the county website

    Neighborhood: 64152

    Nearby schools

    GreatSchools rating
    Schools provided by the listing agent
    • Elementary: Hawthorn
    • Middle: Congress
    • High: Park Hill

    Source: Heartland MLS as distributed by MLS GRID. This data may not be complete. We recommend contacting the local school district to confirm school assignments for this home.

    Get a cash offer in 3 minutes
    Find out how much your home could sell for in as little as 3 minutes with a no-obligation cash offer.
    Estimated market value
    $1,753,100
    Get a cash offer in 3 minutes
    Find out how much your home could sell for in as little as 3 minutes with a no-obligation cash offer.
    Estimated market value
    $1,753,100