NEW ROOF INCOMING! Imagine waking up each morning to sunlight shimmering across the water just beyond your bedroom window. Nestled on a private cul-de-sac along the neighborhood’s only parkway in the prestigious Masters enclave, this meticulously maintained reverse 1.5 story offers a rare opportunity to own a true waterfront sanctuary. Occupying one of only a handful of premium lots overlooking the neighborhood lake, the home was thoughtfully positioned to maximize its extraordinary setting, allowing you to experience breathtaking water views from the primary suite. The scenery transforms with every season—from vibrant sunrises reflected on the water and wildlife gathering along the shoreline to spectacular fall colors mirrored across the lake and peaceful winter mornings with uninterrupted waterfront vistas.
Inside, nearly 3,400 finished square feet of beautifully maintained living space blends comfort and sophistication. Refinished hardwood floors, spacious living and entertaining areas, and a newly remodeled spa-inspired primary bath featuring a luxurious zero-entry double shower create an inviting atmosphere throughout. The flexible floor plan includes a main-level primary suite, a second main-floor bed/office, two additional lower-level bedrooms, and a newly finished bonus room. Set on an expansive estate-sized lot in unincorporated Platte County within the highly acclaimed Park Hill School District, the property offers a sense of privacy and space rarely found, with endless views, abundant wildlife, and unforgettable sunsets enjoyed from the back deck. While kitchens can be remodeled and finishes updated, a premier waterfront setting like this simply cannot be recreated. Combining the tranquility of lakefront living with the convenience of Parkville, this exceptional residence presents one of the area's final opportunities to secure a home of this caliber and setting for under one million dollars—a remarkable blend of luxury, privacy & nature’s finest beauty.
Show for backups
Price cut: $5K (7/9)
$895,000
8070 Green Glades Ct, Kansas City, MO 64152
4beds
3,396sqft
Single Family Residence
Built in 2007
0.69 Acres Lot
$-- Zestimate®
$264/sqft
$63/mo HOA
What's special
- 106 days |
- 245 |
- 4 |
Zillow last checked:
Listing updated:
Listed by:
Nathan Smith 816-588-3831,
Compass Realty Group
Source: Heartland MLS as distributed by MLS GRID,MLS#: 2617110
Facts & features
Interior
Bedrooms & bathrooms
- Bedrooms: 4
- Bathrooms: 4
- Full bathrooms: 4
Primary bedroom
- Features: Walk-In Closet(s)
- Level: First
- Area: 224 Square Feet
- Dimensions: 14 x 16
Bedroom 2
- Features: Carpet
- Level: First
- Area: 144 Square Feet
- Dimensions: 12 x 12
Bedroom 3
- Features: Walk-In Closet(s)
- Level: Basement
- Area: 156 Square Feet
- Dimensions: 12 x 13
Bedroom 4
- Level: First
- Area: 144 Square Feet
- Dimensions: 12 x 12
Breakfast room
- Features: Wood Floor
- Level: First
- Area: 168 Square Feet
- Dimensions: 12 x 14
Dining room
- Features: Carpet
- Level: First
- Area: 121 Square Feet
- Dimensions: 11 x 11
Great room
- Features: Fireplace
- Level: First
- Area: 352 Square Feet
- Dimensions: 16 x 22
Kitchen
- Features: Marble, Pantry, Wood Floor
- Level: First
- Area: 240 Square Feet
- Dimensions: 15 x 16
Recreation room
- Features: Wet Bar
- Level: Basement
- Area: 1064 Square Feet
- Dimensions: 28 x 38
Heating
- Heatpump/Gas
Cooling
- Electric
Appliances
- Included: Dishwasher, Disposal, Microwave
- Laundry: Main Level
Features
- Ceiling Fan(s), Pantry, Walk-In Closet(s), Wet Bar
- Flooring: Carpet, Wood
- Windows: Thermal Windows
- Basement: Basement BR,Finished,Full
- Number of fireplaces: 1
Interior area
- Total structure area: 3,396
- Total interior livable area: 3,396 sqft
- Finished area above ground: 2,056
- Finished area below ground: 1,340
Property
Parking
- Total spaces: 3
- Parking features: Attached, Garage Faces Side
- Attached garage spaces: 3
Features
- Patio & porch: Deck
- Spa features: Bath
- Waterfront features: Pond
Lot
- Size: 0.69 Acres
- Features: Cul-De-Sac, Estate Lot
Details
- Parcel number: 999999
Construction
Type & style
- Home type: SingleFamily
- Architectural style: Traditional
- Property subtype: Single Family Residence
Materials
- Brick/Mortar, Stone & Frame
- Roof: Composition
Condition
- Year built: 2007
Details
- Builder name: John Shilt Homes
Utilities & green energy
- Sewer: Public Sewer, Grinder Pump
- Water: Public
Community & HOA
Community
- Security: Smoke Detector(s)
- Subdivision: Green Glades at the Masters
HOA
- Has HOA: Yes
- Amenities included: Trail(s)
- HOA fee: $750 annually
Location
- Region: Kansas City
Financial & listing details
- Price per square foot: $264/sqft
- Tax assessed value: $501,398
- Annual tax amount: $8,042
- Date on market: 5/11/2026
- Listing terms: Cash,Conventional
- Ownership: Private
Estimated market value
Not available
Estimated sales range
Not available
Not available
Price history
| Date | Event | Price |
|---|---|---|
| 7/28/2026 | Contingent | $895,000$264/sqft |
Source:  Heartland MLS as distributed by MLS GRID #2617110 Report a problem Heartland MLS as distributed by MLS GRID #2617110 Report a problem | ||
| 7/9/2026 | Price change | $895,000-0.6%$264/sqft |
Source: Heartland MLS as distributed by MLS GRID #2617110 Report a problem | ||
| 6/1/2026 | Price change | $899,999-0.6%$265/sqft |
Source: Heartland MLS as distributed by MLS GRID #2617110 Report a problem | ||
| 5/26/2026 | Price change | $905,000-1.1%$266/sqft |
Source: Heartland MLS as distributed by MLS GRID #2617110 Report a problem | ||
| 5/11/2026 | Listed for sale | $915,000$269/sqft |
Source: Heartland MLS as distributed by MLS GRID #2617110 Report a problem | ||
Public tax history
| Year | Property taxes | Tax assessment |
|---|---|---|
| 2025 | $8,042 +12% | $95,266 |
| 2024 | $7,181 +0.1% | $95,266 |
| 2023 | $7,174 +8.1% | $95,266 +9.4% |
| 2022 | $6,639 -0.4% | $87,080 |
| 2021 | $6,662 -2.1% | $87,080 |
| 2020 | $6,804 | $87,080 |
| 2018 | -- | $87,080 |
| 2017 | $6,856 -1.6% | $87,080 |
| 2016 | $6,965 -0.5% | $87,080 |
| 2015 | $6,997 +2.9% | $87,080 |
| 2013 | $6,802 | $87,080 |
| 2012 | -- | $87,080 |
| 2011 | -- | $87,080 |
| 2010 | -- | $87,080 |
| 2009 | -- | $87,080 |
Find assessor info on the county website
Monthly payment
Est. payment
Payment breakdown
Explore the cost of this home by adjusting the details. Changes won't be saved.Climate risks
Neighborhood: 64152
Nearby schools
GreatSchools rating
- 9/10Hawthorn Elementary SchoolGrades: K-5Distance: 0.5 mi
- 5/10Congress Middle SchoolGrades: 6-8Distance: 2.4 mi
- 9/10Park Hill High SchoolGrades: 9-12Distance: 2.5 mi
Schools provided by the listing agent
- Elementary: Hawthorn
- Middle: Congress
- High: Park Hill
Source: Heartland MLS as distributed by MLS GRID. This data may not be complete. We recommend contacting the local school district to confirm school assignments for this home.
- $720,1003 bd2 ba3.6k sqft8070 Green Glades Ct, Parkville, MO 64152Off Market
- $--4 bd6 ba7.3k sqft8075 Green Glades Ct, Parkville, MO 64152Sold
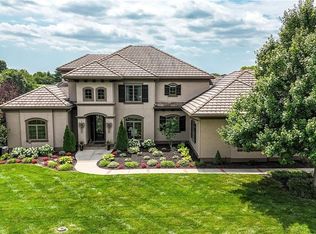
- $1,052,1004 bd5 ba5.2k sqft8080 Green Glades Ct, Parkville, MO 64152Off Market

- $942,9004 bd5 ba5.3k sqft8080 NW Green Glades Ct, Kansas City, MO 64152Off Market
- $3,550,0005 bd7 ba6.7k sqft8085 NW Green Glades Ct, Parkville, MO 64152Coming Soon
- $701,8003 bd4 ba2.1k sqft11755 NW 81st St, Parkville, MO 64152Off Market
- $--5 bd5 ba5.5k sqft8035 NW Emerald Ct, Parkville, MO 64152Sold
- $928,6005 bd5 ba5.5k sqft8035 Emerald Ct, Parkville, MO 64152Off Market
A local agent can set up tours, give advice and negotiate with sellers.
A local lender can help you make sure your offer is ready when you are.
Similar homes
- $1,050,0005 bd5 ba4.8k sqft8030 N Caldwell Ave, Parkville, MO 64152For Sale
 MLS ID #2628122, Katie Stokes, United Real Estate Kansas City. Heartland MLS as distributed by MLS GRID
 - $850,0005 bd5 ba4.9k sqft7305 NW Emerald Hills Dr, Kansas City, MO 64152For Sale By Owner

- $899,5004 bd4 ba3.4k sqft6601 N Evans Ave, Kansas City, MO 64151For Sale
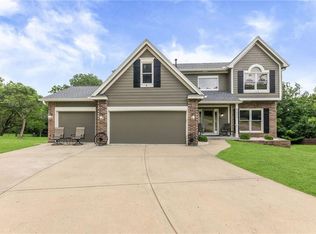 MLS ID #2624828, Rena Bowman, Platinum Realty LLC. Heartland MLS as distributed by MLS GRID
 - $920,0004 bd4 ba3.8k sqft5950 N Saline Ave, Kansas City, MO 64151For Sale
 MLS ID #2633670, Tiffany Allen, BHG Kansas City Homes. Heartland MLS as distributed by MLS GRID
 - $650,0004 bd4 ba3.6k sqft14535 NW 63rd St, Parkville, MO 64152For SaleMLS ID #2619671, Ken Hoover Group, Keller Williams KC North. Heartland MLS as distributed by MLS GRID
- $775,0004 bd3 ba3.1k sqft8245 Westlake Dr, Parkville, MO 64152For SaleMLS ID #2621180, Generations Real Estate Partners, BHG Kansas City Homes. Heartland MLS as distributed by MLS GRID
- $599,0004 bd5 ba3.8k sqft14440 NW 64th Ter, Kansas City, MO 64152For SaleMLS ID #2629426, Mary Beth Schwartz, KW KANSAS CITY METRO. Heartland MLS as distributed by MLS GRID
- $649,9004 bd5 ba3.6k sqft10400 River Hills Dr, Kansas City, MO 64152For SaleMLS ID #2608902, Russ Wolfe, ReeceNichols-KCN. Heartland MLS as distributed by MLS GRID
- $595,0005 bd4 ba3.4k sqft13365 NW 72nd St, Parkville, MO 64152For SaleMLS ID #2625421, Majid Ghavami, ReeceNichols- Leawood Town Center. Heartland MLS as distributed by MLS GRID
- $775,0005 bd5 ba4.9k sqft6119 S National Dr, Kansas City, MO 64152For SaleMLS ID #2596511, Ken Hoover Group, Keller Williams KC North. Heartland MLS as distributed by MLS GRID
- $575,0005 bd3 ba3.2k sqft6388 NW Sioux Dr, Parkville, MO 64152For SaleMLS ID #2634811, Jessica Walker, Keller Williams KC North. Heartland MLS as distributed by MLS GRID
- $1,049,9994 bd6 ba4.1k sqft8615 NW Baker Rd, Kansas City, MO 64153For SaleMLS ID #2614570, Mikki Sander, Redfin Corporation. Heartland MLS as distributed by MLS GRID
- $699,0005 bd5 ba4.2k sqft5812 NW Hickory Pl, Parkville, MO 64152For SaleMLS ID #2623081, Rachel Kilmer, ReeceNichols - Lees Summit. Heartland MLS as distributed by MLS GRID
- $499,7004 bd3 ba3.5k sqft6209 NW 77th St, Kansas City, MO 64151For SaleMLS ID #2638097, Dennis Wright, Platinum Realty LLC. Heartland MLS as distributed by MLS GRID
- $645,9006 bd3 ba3.6k sqft10402 NW River Hills Dr, Kansas City, MO 64152For SaleMLS ID #2626290, Julie Shiplet, ReeceNichols - Lees Summit. Heartland MLS as distributed by MLS GRID
- $950,0004 bd5 ba4.4k sqft13195 NW 145th St, Platte City, MO 64079For SaleMLS ID #2624384, Dwayne Woldruff, Keller Williams KC North. Heartland MLS as distributed by MLS GRID
- $799,9004 bd5 ba4.4k sqft6150 N Mattox Rd, Kansas City, MO 64151For SaleMLS ID #2626128, Molly Hipfl, ReeceNichols - Lees Summit. Heartland MLS as distributed by MLS GRID
- $525,0005 bd4 ba3.2k sqft6719 NW Monticello Ter, Parkville, MO 64152For SaleMLS ID #2614274, Melissa Hopkins, Keller Williams KC North. Heartland MLS as distributed by MLS GRID
- $899,9004 bd3 ba2.5k sqft15800 Rule Ln, Smithville, MO 64089For SaleMLS ID #2613300, Eric Craig Team, ReeceNichols-KCN. Heartland MLS as distributed by MLS GRID
- $999,0003 bd4 ba3.7k sqft8395 NW Baker Cir, Kansas City, MO 64153For SaleMLS ID #2635597, Cory Ward, Compass Realty Group. Heartland MLS as distributed by MLS GRID
