An entertainer's dream! Professionally designed & massively reno'd in 2008 with new wide-plank hardwood floors in 2024,this home is finished to exacting standards with a bright, open plan. The main floor offers a superior chef's kitchen w solid cherry cabinetry & granite counters,a spacious dining room w a bar, a gorgeous living room w a gas fireplace, & a dream primary suite w a large walk-in closet & jaw dropping dream ensuite. Huge windows flood the private space w natural light! The lower floor is gorgeous, featuring 2 (or 3) more bedrooms-one currently a gym-plus a huge, bright family room, a workshop, & a large theatre room (or 4th bedroom) looking to the private yard.With heat pump/air con, pro landscaping, 3 outdoor entertaining areas & shed, this is exceptional!
For sale
C$1,365,000
8075 Modesto Dr, Delta, BC V4C 4A9
3beds
2,544sqft
Single Family Residence
Built in 1974
6,969 Square Feet Lot
$-- Zestimate®
C$537/sqft
C$-- HOA
What's special
Bright open planSolid cherry cabinetryGranite countersDream primary suiteLarge walk-in closetJaw dropping dream ensuiteHuge bright family room
- 18 days
- 38
- 3
Zillow last checked:
Listing updated:
Listed by:
Jackie Lauder,
Sutton Group Seafair Realty Brokerage
Source: Greater Vancouver REALTORS®,MLS®#: R3178513 Originating MLS®#: Fraser Valley
Facts & features
Interior
Bedrooms & bathrooms
- Bedrooms: 3
- Bathrooms: 3
- Full bathrooms: 2
- 1/2 bathrooms: 1
Heating
- Forced Air, Heat Pump
Cooling
- Air Conditioning
Appliances
- Included: Washer/Dryer, Dishwasher, Refrigerator, Stove, Microwave, Wine Cooler
Features
- Central Vacuum, Wet Bar
- Windows: Window Coverings
- Basement: Full
- Number of fireplaces: 4
- Fireplace features: Gas
Interior area
- Total structure area: 2,544
- Total interior livable area: 2,544 sqft
Video & virtual tour
Property
Parking
- Total spaces: 4
- Parking features: Garage, Front Access
- Garage spaces: 2
Features
- Levels: Two
- Stories: 2
- Exterior features: Balcony, Private Yard
- Has view: Yes
- View description: Panoramic
- Frontage length: 65
Lot
- Size: 6,969 Square Feet
- Dimensions: 65 x 106
- Features: Private, Recreation Nearby
Details
- Additional structures: Workshop, Shed(s)
Construction
Type & style
- Home type: SingleFamily
- Architectural style: Rancher/Bungalow w/Bsmt.
- Property subtype: Single Family Residence
Condition
- Year built: 1974
Community & HOA
Community
- Security: Security System, Smoke Detector(s)
HOA
- Has HOA: No
Location
- Region: Delta
Financial & listing details
- Price per square foot: C$537/sqft
- Annual tax amount: C$5,200
- Date on market: 10/26/2026
- Ownership: Freehold NonStrata
Price history
Price history is unavailable.
Public tax history
Tax history is unavailable.
Climate risks
Neighborhood: North Delta
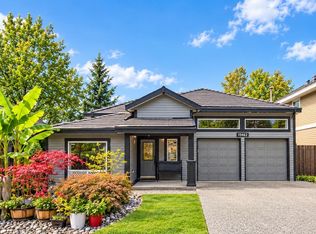


Similar homes
- C$1,299,0004 bd4 ba2.4k sqft8063 Wiltshire Blvd, Delta, BC V4C 4B5For Sale
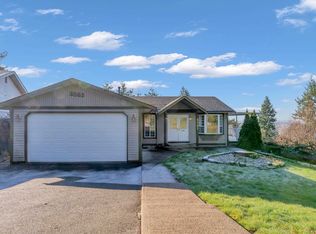 MLS ID #R3127373, Carina Ning PREC*, Dracco Pacific Realty Brokerage. Greater Vancouver REALTORS®
- C$1,298,0004 bd4 ba2.7k sqft10641 Westside Dr, Delta, BC V4C 1R5For Sale
 MLS ID #R3175170, Jennifer West PREC*, Macdonald Realty Brokerage. Greater Vancouver REALTORS®
- C$1,249,0004 bd3 ba2.3k sqft7801 Wiltshire Blvd, Delta, BC V4C 4B2For Sale
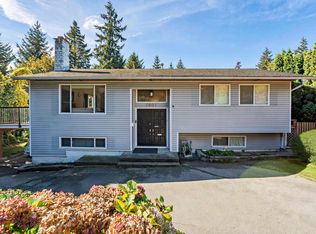 MLS ID #R3172495, Grace Yang PREC*, Sutton Group Seafair Realty Brokerage. Greater Vancouver REALTORS®
- C$1,299,7775 bd3 ba2.1k sqft11751 83rd Ave, Delta, BC V4C 2H3For Sale
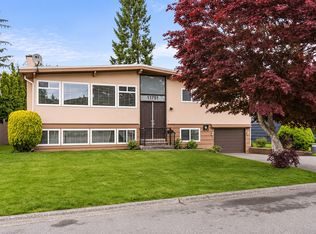 MLS ID #R3183353, Aman Ugre - PREC, Sutton Group-West Coast Realty Brokerage. Greater Vancouver REALTORS®
