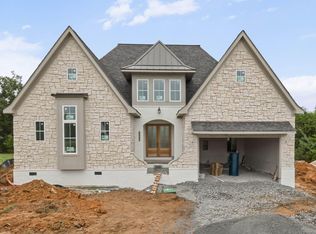
Welcome to The Hudson, one of the most beloved one-level floor plans in The Reserves at Canterbury Fields. This thoughtfully designed 3-bedroom, 2.5-bath home offers 2,064 square feet of comfortable and functional living space. The open-concept design creates a seamless flow between the living room, dining area, and kitchen, providing an inviting space for both everyday living and entertaining. The spacious primary suite offers a private retreat, while two additional bedrooms provide flexibility for family, guests, a home office, or hobbies. A well-appointed half bath adds convenience for guests. Designed with modern lifestyles in mind, The Hudson combines the ease of one-level living with spacious rooms, quality finishes, and a layout that maximizes both comfort and functionality. Located in the desirable Reserves at Canterbury Fields, this home offers the opportunity to enjoy a beautiful new construction community in Ooltewah with convenient access to shopping, dining, schools, and major thoroughfares. Owner/Agent- Personal Interest
Pending
$617,000
8075 Sir Oliphant Way, Ooltewah, TN 37363
3beds
1,810sqft
Single Family Residence
Built in 2027
0.31 Acres Lot
$616,900 Zestimate®
$341/sqft
$-- HOA
What's special
Quality finishesOpen-concept designOne-level livingSpacious rooms
- 21 days
- 106
- 3
Zillow last checked:
Listing updated:
Listed by:
Kelly K Jooma 423-432-8121,
Zach Taylor - Chattanooga 855-261-2233
Source: Greater Chattanooga Realtors,MLS#: 1542636
Facts & features
Interior
Bedrooms & bathrooms
- Bedrooms: 3
- Bathrooms: 3
- Full bathrooms: 2
- 1/2 bathrooms: 1
Primary bedroom
- Level: First
Bedroom
- Level: First
Bedroom
- Level: First
Primary bathroom
- Level: First
Bathroom
- Level: First
Other
- Level: First
Dining room
- Level: First
Kitchen
- Level: First
Laundry
- Level: First
Living room
- Level: First
Heating
- Central
Cooling
- Central Air, Ceiling Fan(s)
Appliances
- Included: Disposal, Dishwasher, Free-Standing Gas Range, Microwave
- Laundry: Laundry Room
Features
- Ceiling Fan(s), Double Vanity, Kitchen Island, Open Floorplan, Walk-In Closet(s), Separate Shower
- Flooring: Luxury Vinyl, Tile
- Windows: Insulated Windows, Vinyl Frames
- Basement: None
- Number of fireplaces: 1
- Fireplace features: Gas Log, Living Room
Interior area
- Total structure area: 1,810
- Total interior livable area: 1,810 sqft
- Finished area above ground: 1,810
Property
Parking
- Total spaces: 2
- Parking features: Driveway, Garage, Garage Faces Front
- Attached garage spaces: 2
Features
- Levels: One
- Patio & porch: Front Porch, Porch, Rear Porch, Porch - Covered
- Exterior features: Rain Gutters
- Pool features: Community
- Fencing: None
- Has view: Yes
- View description: Mountain(s)
Lot
- Size: 0.31 Acres
- Dimensions: 43 x 152
- Features: Back Yard
Details
- Additional structures: None
- Parcel number: 104f A 029
- Special conditions: Personal Interest
Construction
Type & style
- Home type: SingleFamily
- Architectural style: Ranch
- Property subtype: Single Family Residence
Materials
- HardiPlank Type, Stone
- Foundation: Slab
- Roof: Shingle
Condition
- New construction: Yes
- Year built: 2027
Details
- Builder name: K & M Homes
Utilities & green energy
- Sewer: Public Sewer
- Water: Public
- Utilities for property: Cable Available, Electricity Connected, Natural Gas Available, Sewer Connected, Underground Utilities, Water Connected
Community & HOA
Community
- Features: Pool, Sidewalks, Pond
- Security: Smoke Detector(s)
- Subdivision: The Reserves at Canterbury Fields
HOA
- Has HOA: Yes
- Amenities included: Landscaping, Maintenance, Pool, Pond Year Round, Trail(s)
- Services included: Maintenance Grounds
Location
- Region: Ooltewah
Financial & listing details
- Price per square foot: $341/sqft
- Tax assessed value: $140,000
- Annual tax amount: $530
- Date on market: 9/11/2026
- Listing terms: Cash,Conventional,FHA,VA Loan
- Road surface type: Asphalt
Estimated market value
$616,900
$586,000 - $648,000
$2,309/mo
Price history
| Date | Event | Price |
|---|---|---|
| 9/11/2026 | Pending sale | $617,000$341/sqft |
Source: Greater Chattanooga Realtors #1542636 Report a problem | ||
| 9/11/2026 | Listed for sale | $617,000+325.5%$341/sqft |
Source: Greater Chattanooga Realtors #1542636 Report a problem | ||
| 2/5/2024 | Sold | $145,000$80/sqft |
Source: Public Record Report a problem | ||
Public tax history
| Year | Property taxes | Tax assessment |
|---|---|---|
| 2025 | $531 +89.7% | $35,000 +180% |
| 2024 | $280 | $12,500 |
| 2023 | $280 | $12,500 |
Find assessor info on the county website
Monthly payment
Est. payment
Payment breakdown
Explore the cost of this home by adjusting the details. Changes won't be saved.Climate risks
Neighborhood: 37363
Nearby schools
Schools provided by the listing agent
- Elementary: Ooltewah Elementary
- Middle: Hunter Middle
- High: Ooltewah
Source: Greater Chattanooga Realtors. This data may not be complete. We recommend contacting the local school district to confirm school assignments for this home.

Similar homes
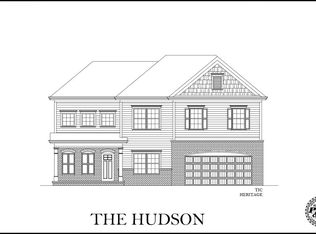
- from $479,9003 bd3 ba2.1k sqftThe Hudson Plan, The Farms at Creekside, Ooltewah, TN 37363New Construction
 Pratt Home Builders
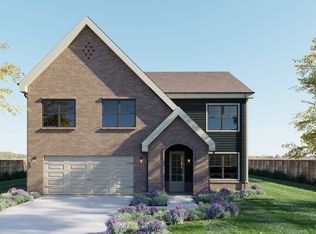
 - $647,0003 bd3 ba2.5k sqft5681 Skylas Way, Ooltewah, TN 37363New Construction
 MLS ID #1537592, Liz Albarran. Greater Chattanooga Realtors
 - from $455,0004 bd3 ba2.1k sqftHuxley Plan, Rogers Branch, Ooltewah, TN 37363New Construction
 LFG Homes
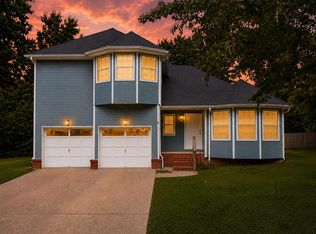
 - $415,0004 bd3 ba2k sqft5307 Kellys Pt, Ooltewah, TN 37363For Sale
 MLS ID #1541881, Wade Trammell. Greater Chattanooga Realtors
