Skip main navigation
For sale
  • C$4,917,300

    8078 Highway 9, King, ON L0G 1T0

    5beds
    4baths
    Single Family Residence
    Built in ----
    52.59 Acres Lot
    $-- Zestimate®
    C$--/sqft
    C$-- HOA

    What's special

    Clean flat landRec and game roomsFloor to ceiling fireplacesCathedral ceilingsGranite countertop
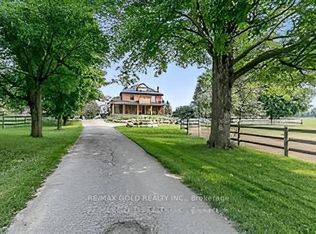
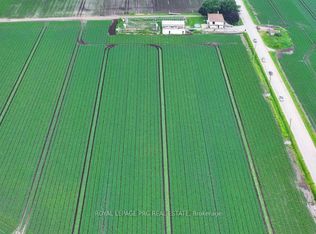
    49.92 Acres, Huge Frontage 682.83 Ft and Huge Depth 3,354.67 Ft Directly On HWY 9 across the King City & Caledon City! Fabulous Custom Built Chalet Raised Bungalow On aprx 50 Acres with Clean Flat Land &Municipal Gas, Large In ground Swimming Pool w/Salt Water System & w/Brand New Lining(2024), Brand NewRoof (2023), Brand New Ash Driveway (2024), Large Terrace Deck For Summer Bbq, Rec And Game Rooms,Sweden Wood Sauna And Whirlpool, Snowmobiling, Additional Large Building Workshop 20X30. This HomeBoasts Floor To Ceiling Fire Places, Brazilian Cherry Hardwood Thru Main Floor, Cathedral Ceilings, GraniteCountertop.
    146 days
    |
    12
    |
    0
    |

    Zillow last checked:

    Listing updated:

    Listed by:

    RE/MAX MILLENNIUM REAL ESTATE

    Source: TRREB,MLS®#: N12807930MLS LogoOriginating MLS®#: Toronto Regional Real Estate Board

      Facts & features

      Interior

      Bedrooms & bathrooms
      • Bedrooms: 5
      • Bathrooms: 4
      Primary bedroom
      • Level: Main
      • Dimensions: 5.26 x 4.12
      Bedroom 2
      • Level: Main
      • Dimensions: 4.19 x 3.81
      Bedroom 3
      • Level: Main
      • Dimensions: 3.84 x 3.07
      Bedroom 4
      • Level: Lower
      • Dimensions: 4.8 x 4.01
      Bedroom 5
      • Level: Lower
      • Dimensions: 4.8 x 3.48
      Other
      • Level: Lower
      • Dimensions: 5.07 x 4.03
      Dining room
      • Level: Main
      • Dimensions: 4.32 x 3.13
      Foyer
      • Level: Main
      • Dimensions: 6.21 x 7.86
      Great room
      • Level: Lower
      • Dimensions: 9.78 x 6.35
      Kitchen
      • Level: Main
      • Dimensions: 6.65 x 6.47
      Living room
      • Level: Main
      • Dimensions: 6.25 x 5.36
      Heating
      • Forced Air, Gas
      Cooling
      • Central Air
      Appliances
      • Included: Built-In Oven, Water Softener
      Features
      • Central Vacuum, Primary Bedroom - Main Floor, Sauna, Storage Area Lockers
      • Flooring: Carpet Free, Accessory Apartment
      • Basement: Finished with Walk-Out,Separate Entrance
      • Has fireplace: Yes
      • Fireplace features: Natural Gas, Wood Burning
      Interior area
      • Living area range: 3500-5000 null

      Property

      Parking
      • Total spaces: 15
      • Parking features: Garage Door Opener
      • Has garage: Yes
      Features
      • Patio & porch: Deck, Patio
      • Exterior features: Landscaped, Privacy
      • Has private pool: Yes
      • Pool features: In Ground
      • Has view: Yes
      • View description: Clear, Panoramic, Pool, Trees/Woods
      Lot
      • Size: 52.59 Acres
      • Features: Clear View, Electric Car Charger, Rectangular Lot
      Details
      • Additional structures: Sauna, Workshop
      • Parcel number: 589390098

      Construction

      Type & style
      • Home type: SingleFamily
      • Architectural style: Bungalow-Raised
      • Property subtype: Single Family Residence
      Materials
      • Brick, Stone
      • Foundation: Concrete
      • Roof: Asphalt Shingle

      Utilities & green energy

      • Sewer: Septic
      • Water: Bored Well, Drilled Well, Iron/Mineral Filter, Reverse Osmosis

      Community & HOA

      Community
      • Security: Alarm System, Carbon Monoxide Detector(s), Smoke Detector(s)
      Location
      • Region: King

      Financial & listing details

      • Annual tax amount: C$7,500
      • Date on market: 2/20/2026
      RE/MAX MILLENNIUM REAL ESTATE

      RE/MAX MILLENNIUM REAL ESTATE

      By pressing Contact Agent, you agree that the real estate professional identified above may call/text you about your search, which may involve use of automated means and pre-recorded/artificial voices. You don't need to consent as a condition of buying any property, goods, or services. Message/data rates may apply. You also agree to our Terms of Use. Zillow does not endorse any real estate professionals. We may share information about your recent and future site activity with your agent to help them understand what you're looking for in a home.

        Price history

        Price history is unavailable.

        Public tax history

        Tax history is unavailable.

        Climate risks

        Neighborhood: L0G

        Getting around

        0 / 100
        Car-Dependent
        26 / 100
        Somewhat Bikeable

        Nearby schools

        GreatSchools rating

        No schools nearby

        We couldn't find any schools near this home.

        Similar homes