Top 5 Reasons You Will Love This Home: 1) Escape to your own nearly 20-acre private retreat, tucked away on a quiet private road and surrounded by nature, offering exceptional privacy, peaceful surroundings, and breathtaking star-filled nights 2) Intentionally designed for multi-generational living, this home features a self-contained bachelor-style suite above the garage with its own kitchen, bathroom, heating system, hot water tank, and private entrance, with the option to easily connect it to the main home through the upper hallway or keep it completely separate 3) The thoughtfully designed main level includes a spacious primary retreat with a luxurious ensuite and an oversized walk-in closet, delivering comfort, convenience, and timeless appeal 4) Benefit from potential property tax savings through the optional Managed Forest Tax Incentive Program while enjoying the beauty and value of your expansive forested acreage 5) Offering the perfect balance of seclusion and convenience, this property is located less than 10 minutes from Highway 400, approximately 30 minutes from Pearson Airport, minutes from shopping and amenities, and includes Bell Fibe high-speed internet for modern connectivity. 4,127 above grade sq.ft. plus an unfinished basement.
For sale
C$3,300,000
400 Lloyds Ln, King, ON L7B 0E4
4beds
5baths
Single Family Residence
Built in ----
-- sqft lot
$-- Zestimate®
C$--/sqft
C$-- HOA
What's special
- 54 days |
- 33 |
- 0 |
Zillow last checked:
Listing updated:
Listed by:
FARIS TEAM REAL ESTATE
Source: TRREB,MLS®#: N13232412 Originating MLS®#: Toronto Regional Real Estate Board
Originating MLS®#: Toronto Regional Real Estate BoardFacts & features
Interior
Bedrooms & bathrooms
- Bedrooms: 4
- Bathrooms: 5
Primary bedroom
- Level: Main
- Dimensions: 5.47 x 3.74
Bedroom
- Level: Second
- Dimensions: 4.72 x 3.36
Bedroom
- Level: Second
- Dimensions: 4.97 x 3.64
Bedroom
- Level: Second
- Dimensions: 3.75 x 3.58
Den
- Level: Second
- Dimensions: 3.88 x 3.02
Dining room
- Level: Main
- Dimensions: 5.44 x 3.61
Kitchen
- Level: Main
- Dimensions: 7.98 x 4.65
Kitchen
- Level: Second
- Dimensions: 4.06 x 3.98
Laundry
- Level: Main
- Dimensions: 3 x 2.39
Living room
- Level: Second
- Dimensions: 6.8 x 4.45
Living room
- Level: Main
- Dimensions: 6.77 x 4.34
Office
- Level: Main
- Dimensions: 3.51 x 3.02
Heating
- Heat Pump, Other Source
Cooling
- Other
Appliances
- Included: Water Treatment
Features
- In-Law Capability, Primary Bedroom - Main Floor
- Flooring: Accessory Apartment
- Basement: Full,Partially Finished
- Has fireplace: No
Interior area
- Living area range: 3500-5000 null
Video & virtual tour
Property
Parking
- Total spaces: 13
- Parking features: Private Triple, Garage Door Opener
- Has garage: Yes
Features
- Patio & porch: Deck
- Pool features: None
Lot
- Features: Cul de Sac/Dead End, Wooded/Treed, Irregular Lot
Details
- Parcel number: 034020286
- Other equipment: Propane Tank
Construction
Type & style
- Home type: SingleFamily
- Architectural style: Bungaloft
- Property subtype: Single Family Residence
Materials
- Stucco (Plaster)
- Foundation: Concrete
- Roof: Asphalt Shingle
Utilities & green energy
- Sewer: Septic
- Water: Dug Well
Community & HOA
Location
- Region: King
Financial & listing details
- Annual tax amount: C$8,040
- Date on market: 6/3/2026
FARIS TEAM REAL ESTATE
FARIS TEAM REAL ESTATE
By pressing Contact Agent, you agree that the real estate professional identified above may call/text you about your search, which may involve use of automated means and pre-recorded/artificial voices. You don't need to consent as a condition of buying any property, goods, or services. Message/data rates may apply. You also agree to our Terms of Use. Zillow does not endorse any real estate professionals. We may share information about your recent and future site activity with your agent to help them understand what you're looking for in a home.
Price history
Price history is unavailable.
Public tax history
Tax history is unavailable.
Climate risks
Neighborhood: L7B
Nearby schools
GreatSchools rating
No schools nearby
We couldn't find any schools near this home.
- C$2,950,0005 bd4 ba-- sqft167 Brule Trl, King, ON L7B0C7For Sale
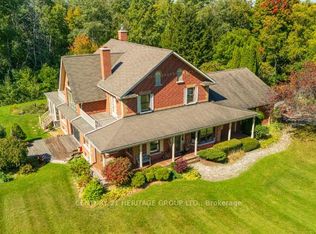
- C$879,9004 bd2 ba-- sqft4165 Lloydtown Aurora Rd, King, ON L7B0E6For Sale

- C$3,600,0006 bd7 ba6.6k sqft94 Simcoe Rd, King, ON L7B0C7Sold
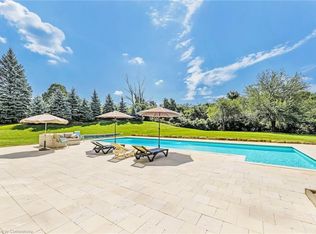
- C$1,899,0005 bd4 ba-- sqft16548 7th Concession Rd, King, ON L7B0E4For Sale
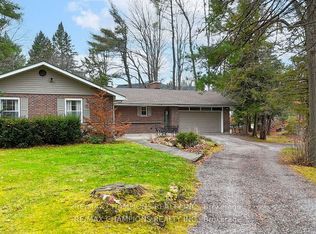
- C$1,448,9883 bd1 ba-- sqft16469 7th Concession Rd, King, ON L7B0E4For Sale
- C$1,988,8887 bd5 ba-- sqft30 Archibald Rd, King, ON L7B0E5For Sale
- C$2,990,0003 bd3 ba-- sqft16450 Weston Rd, King, ON L7B0K9For Sale
- C$2,888,8884 bd2 ba-- sqft4359 Lloydtown Aurora Rd, King, ON L7B0E1For Sale
Similar homes
- C$3,285,0004 bd6 ba-- sqft30 Kingswood Dr, King, ON L7B 1K8For Sale
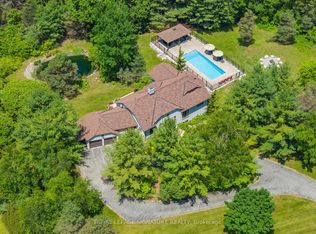 MLS ID #N13413240, ROYAL LEPAGE SIGNATURE REALTY. TRREB
 - C$3,298,0005 bd7 ba-- sqft26 Sir Henry Ct, King, ON L7B 0P5For Sale
 MLS ID #N13594884, RE/MAX REALTRON REALTY INC.. TRREB
 - C$2,950,0005 bd4 ba-- sqft167 Brule Trl, King, ON L7B 0C7For SaleMLS ID #N13080258, CENTURY 21 HERITAGE GROUP LTD.. TRREB
- C$3,350,0006 bd6 ba-- sqft95 Fog Rd, King, ON L7B 1A3For Sale
 MLS ID #N13597994, RE/MAX HALLMARK REALTY LTD.. TRREB
 - C$3,300,0004 bd5 ba-- sqft17366 Mount Pleasant Rd, Caledon, ON L7E 3M8For SaleMLS ID #W13031886, RE/MAX REALTY SPECIALISTS INC.. TRREB
- C$3,499,0006 bd7 ba-- sqft62 Langdon Dr, King, ON L7B 0M1For SaleMLS ID #N13211074, CENTURY 21 RED STAR REALTY INC.. TRREB
- C$3,949,0005 bd7 ba-- sqft80 Carmichael Cres, King, ON L7B 1B5For SaleMLS ID #N13533382, RE/MAX NOBLECORP REAL ESTATE. TRREB
- C$2,198,0004 bd4 ba-- sqft25 Whispering Pine Trl, Aurora, ON L4G 5C7For SaleMLS ID #N13591866, HOMELIFE/BAYVIEW REALTY INC.. TRREB
- C$3,378,0006 bd6 ba-- sqft75 Rachelle Ct, Vaughan, ON L3L 0A8For SaleMLS ID #N13443762, KELLER WILLIAMS EMPOWERED REALTY. TRREB
- C$2,498,0005 bd4 ba-- sqft300 Juliana Rd, King, ON L3Y 4V9For SaleMLS ID #N13527966, FARIS TEAM REAL ESTATE. TRREB
- C$2,977,0005 bd7 ba-- sqft97 Chuck Ormsby Cres, King, ON L7B 0A7For SaleMLS ID #N13494284, T-ONE GROUP REALTY INC.,. TRREB
- C$3,899,8883 bd3 ba-- sqft175 S Summit Farm Rd, King, ON L7B 1J8For SaleMLS ID #N13512246, FARIS TEAM REAL ESTATE. TRREB
- C$2,799,0004 bd4 ba-- sqft385 Kennedy St W, Aurora, ON L4G 5M6New ConstructionMLS ID #N13415636, HOMELIFE LANDMARK RH REALTY. TRREB
- C$2,700,0005 bd6 ba-- sqft24 Bluff Trl, King, ON L7B 0A1For SaleMLS ID #N13505658, RE/MAX HALLMARK REALTY LTD.. TRREB
- C$3,190,0005 bd6 ba-- sqft11 Macleod Estate Ct, Richmond Hill, ON L4E 0B1For SaleMLS ID #N13579928, FENGHILL REALTY INC.. TRREB
- C$1,950,0007 bd5 ba-- sqft390 Main St, King, ON L0G 1T0For SaleMLS ID #N13428844, RE/MAX HALLMARK YORK GROUP REALTY LTD.. TRREB
- C$3,300,0006 bd5 ba-- sqft30 Tiburon Trl, Vaughan, ON L4H 3X3For SaleMLS ID #N13105620, THE GUARDIAN HOME REALTY INC.. TRREB
- C$3,300,0005 bd5 ba-- sqft4 The Fairways, Markham, ON L6C 1Z4For SaleMLS ID #N13446838, RE/MAX REALTRON REALTY INC.. TRREB
- C$2,969,0005 bd5 ba-- sqft8 Coates Hill Ct, Caledon, ON L7E 0N4For SaleMLS ID #W13420422, HOMELIFE MAPLE LEAF REALTY LTD.. TRREB
- C$3,228,0006 bd7 ba-- sqft61 Sherrick Dr, Whitchurch Stouffville, ON L4A 2E9For SaleMLS ID #N13518060, HC REALTY GROUP INC.. TRREB
