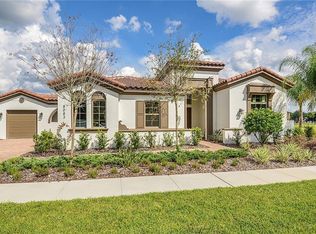
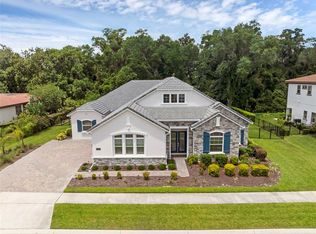
If wide open spaces appeal to you, then the Lucerne will check all the boxes from the first time you see it. The Lucerne welcomes you home with a vast rotunda style Foyer with 16’, double coffered ceiling leading to a formal reception Gallery sure to impress your arriving guests. Once in the Gallery, you will marvel at the enormous Signature Great Room featuring two-story windows showcasing the 30 foot wide Covered Lanai, complete with a soaring 2 story ceiling. Great Room opens up even further with a spectacular Casual Dining Area attached to a Gourmet Kitchen with Wolf Gas Cook-top, Double Oven, Built-in Drawer Microwave, Dishwasher, 42” SubZero Built-in Refrigerator and Large Walk-in Pantry. Also, a private vestibule leads you through a beautiful rotunda incorporated into an incredible Master Suite of just under 1,200 Square Feet of Living Area. Master Sitting Area, ultra-luxurious Master Spa Bath with Double Entry Roman Walk-in Shower, Oversized Soaking Tub, His and Hers Vanities and Bedroom-sized Dual Closets. Cap all of this off 3 Guest Suites, each with its own Ensuite Bath, Powder Room, Formal Dining Room with Butler’s Pantry, Private Den, Second Floor Game Room and Over-sized 3 Car Court Yard Garage, and you have a true place to call home. Options -Classic Wood Floors in Living Areas, Traditional Fireplace, Upgraded Kohler Plumbing Fixtures, 6 Burner Wolf Gas Cook Top, SubZero Built-in Refrigerator, Rounded Drywall Corners, Full Alarm System, Summer Kitchen Rough-in.
This property is not currently displayed as for sale or rent on Zillow. This may be different from what's on other websites or public sources.