Skip main navigation
Sold for $1,225,000
  • $1,225,000

    8080 Peaceful Cir, Sanford, FL 32771

    5beds
    4,272sqft
    Single Family Residence
    Built in 2022
    0.41 Acres Lot
    $1,199,000 Zestimate®
    $287/sqft
    $3,978 Estimated rent

    Home value

    $1,199,000

    $1.09M - $1.32M

    $3,978/mo

    Zestimate® history
    Loading
    Loading...

    Owner options

    List your home for rent

    $3,978/mo

    Rent Zestimate®

    Find your next renter with Zillow Rental Manager. Plus, with online applications, you can quickly screen prospective tenants – for free.

    Learn more

    $3,978/mo

    Rent Zestimate®

    Refinance and save

    $8,534/mo

    Est. payment

    Refinancing to a lower rate could help reduce your monthly payments and save thousands over the life of the loan.

    See today's rates

    $8,534/mo

    Est. payment

    Explore your selling options

    Work with a Zillow partner agent

    Leverage their expertise and Zillow's premium Showcase listings to get your home seen by more buyers.

    Get started

    List with your own agent

    Get your home in front of millions of buyers by listing it on Zillow.

    Learn how to do it

    Sell it yourself

    Take full control of how buyers see your home on Zillow by listing For Sale by Owner (FSBO).

    List your home

    What's special

    Expansive screened lanaiHandsome officeRemovable summer kitchenVersatile florida roomDistinctive stone facadeAccent wallsSpacious great room
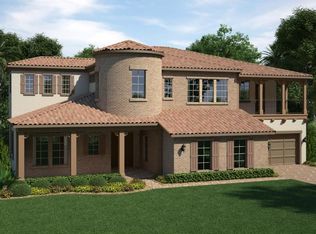
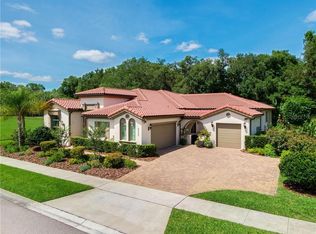
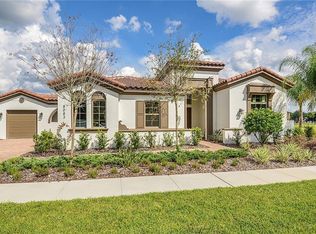
    Three years NEW! Nestled on a lush and manicured, nearly 1/2 acre lot in the prestigious Lake Markham Landings community, this exceptional residence offers a plethora of space as well as privacy! You'll appreciate the distinctive stone facade that adorns the exterior of this beautiful home. This elegant home features tasteful neutral tile and light oak wood flooring (no carpet!) as well as trey ceilings with crown moulding throughout. Soaring, open living areas lead into private bedrooms, as nearly all of the generously-sized bedrooms have their own entrances, walk-in closets and private baths. The sprawling fifth bedroom is a flex space that does currently not have a closet, but could easily be added if so desired. This versatile space could also be used as a game room, theater room or your home gym. A handsome office can be found just off the inviting foyer, which is the perfect spot for your home work space, removed enough to afford the quiet and focus needed to work from home. The dramatic entry leads into a wide open living areas with soaring trey ceilings, transom windows and accent walls. The grande dining area could hold any size table needed for your gatherings. The gourmet kitchen is a show stopper and overlooks the spacious great room, which are perfect areas for entertaining. The kitchen features stacked cabinetry with glass doors, crown moulding, built-in oven and convection, glass subway tile backsplash and a huge island with pendant lighting. There are not just one, but two walk-in pantries, one of which is perfect for your appliance garage or a "Costco" closet. The amazing, sprawling primary suite is lined with windows to soak in the beautiful surroundings and has plenty of space for a relaxing seating area. The spa-like primary bath is a retreat and includes a large freestanding soaking tub, spacious dual vanities and a huge walk-in shower with dual heads. There are two extra large walk-in closets for any and all of your accoutrements. Added bonuses are the large laundry room with oodles of cabinets and a built-in drop zone as you come in from the side-entry three car garage. An extra-special feature of this amazing home is the versatile Florida room just off the back! This area has been improved with beautiful tile and a vast removable summer kitchen. This area serves as a flexible indoor-outdoor space with both glass sliders and screened doors that can be opened up to the fabulous expansive screened lanai. There is a dedicated full bath off of this area that would be an ideal pool bath if a pool were added. The current owner is a plant aficionado and added a massive 2000 sq ft lanai with footers and elegant pavers. The ultra private backyard has spacious side yards, overlooks a greenbelt and is fully fenced! The driveway area has also been expanded for additional parking. This wonderful, upscale gated community is located perfectly at the back side of Markham Woods Rd, along the Seminole-Wekiva Trail and just minutes from I-4, 417, the new entrance to the 429 and all of the amazing amenities that this area affords! Have the best of both worlds where you will feel like you are living in the beautiful countryside, yet be close to everything!

    Zillow last checked:

    Listing updated:

    Listed by:

    Jen King 407-310-6174,

    KELLER WILLIAMS HERITAGE REALTY 407-862-9700

    Bought with:

    Farzana Zalil, 3443596

    CHARLES RUTENBERG REALTY ORLANDO

    Source: Stellar MLS,MLS#: O6313084MLS LogoOriginating MLS: West Volusia

    Facts & features

    Interior

    Bedrooms & bathrooms
    • Bedrooms: 5
    • Bathrooms: 6
    • Full bathrooms: 5
    • 1/2 bathrooms: 1
    Rooms
    • Room types: Bonus Room, Den/Library/Office, Dining Room
    Primary bedroom
    • Features: Walk-In Closet(s)
    • Level: First
    • Area: 288 Square Feet
    • Dimensions: 16x18
    Bedroom 2
    • Features: En Suite Bathroom, Walk-In Closet(s)
    • Level: First
    • Area: 168 Square Feet
    • Dimensions: 12x14
    Bedroom 3
    • Features: En Suite Bathroom, Walk-In Closet(s)
    • Level: First
    • Area: 144 Square Feet
    • Dimensions: 12x12
    Bedroom 4
    • Features: En Suite Bathroom, Walk-In Closet(s)
    • Level: First
    • Area: 144 Square Feet
    • Dimensions: 12x12
    Primary bathroom
    • Level: First
    • Area: 154 Square Feet
    • Dimensions: 11x14
    Bonus room
    • Features: No Closet
    • Level: First
    • Area: 308 Square Feet
    • Dimensions: 14x22
    Dinette
    • Level: First
    • Area: 144 Square Feet
    • Dimensions: 12x12
    Dining room
    • Level: First
    • Area: 210 Square Feet
    • Dimensions: 14x15
    Florida room
    • Level: First
    • Area: 120 Square Feet
    • Dimensions: 12x10
    Florida room
    • Level: First
    • Area: 396 Square Feet
    • Dimensions: 18x22
    Foyer
    • Level: First
    • Area: 72 Square Feet
    • Dimensions: 8x9
    Great room
    • Level: First
    • Area: 360 Square Feet
    • Dimensions: 18x20
    Kitchen
    • Features: Breakfast Bar
    • Level: First
    • Area: 273 Square Feet
    • Dimensions: 13x21
    Office
    • Level: First
    • Area: 168 Square Feet
    • Dimensions: 12x14
    Heating
    • Central
    Cooling
    • Central Air
    Appliances
    • Included: Oven, Convection Oven, Cooktop, Dishwasher, Disposal, Electric Water Heater, Water Softener
    • Laundry: Laundry Room
    Features
    • Ceiling Fan(s), Crown Molding, Eating Space In Kitchen, High Ceilings, Kitchen/Family Room Combo, Open Floorplan, Split Bedroom, Tray Ceiling(s), Walk-In Closet(s)
    • Flooring: Ceramic Tile, Engineered Hardwood
    • Doors: Sliding Doors
    • Windows: Blinds
    • Has fireplace: No
    Interior area
    • Total structure area: 5,557
    • Total interior livable area: 4,272 sqft

    Property

    Parking
    • Total spaces: 3
    • Parking features: Garage Faces Side, Oversized
    • Attached garage spaces: 3
    Features
    • Levels: One
    • Stories: 1
    • Patio & porch: Enclosed
    • Exterior features: Awning(s), Irrigation System, Sidewalk
    • Fencing: Fenced,Other
    • Has view: Yes
    • View description: Park/Greenbelt
    • Waterfront features: Waterfront
    Lot
    • Size: 0.41 Acres
    • Features: Landscaped
    Details
    • Additional structures: Outdoor Kitchen
    • Parcel number: 34192950500000100
    • Zoning: RES
    • Special conditions: None

    Construction

    Type & style
    • Home type: SingleFamily
    • Property subtype: Single Family Residence
    Materials
    • Block, Stone, Stucco
    • Foundation: Slab
    • Roof: Tile
    Condition
    • New construction: No
    • Year built: 2022

    Utilities & green energy

    • Sewer: Public Sewer
    • Water: Public
    • Utilities for property: BB/HS Internet Available

    Community & HOA

    Community
    • Features: Fishing, Waterfront, Community Mailbox, Deed Restrictions, Gated Community - No Guard
    • Pet fee: $0 monthly
    • Subdivision: LAKE MARKHAM LANDINGS
    HOA
    • Has HOA: Yes
    • HOA fee: $333 monthly
    • HOA name: Sentry Management-AMBER UCCI
    Location
    • Region: Sanford

    Financial & listing details

    • Price per square foot: $287/sqft
    • Tax assessed value: $1,067,765
    • Annual tax amount: $11,795
    • Date on market: 5/29/2025
    • Cumulative days on market: 7 days
    • Listing terms: Cash,Conventional,VA Loan
    • Ownership: Fee Simple
    • Total actual rent: 0
    • Road surface type: Asphalt

    Price history

    DateEventPrice
    8/4/2025Sold$1,225,000-4.9%$287/sqft
    Source: Stellar MLS #O6313084 Report a problem
    6/5/2025Pending sale$1,287,500$301/sqft
    Source: Stellar MLS #O6313084 Report a problem
    5/29/2025Listed for sale$1,287,500+38.4%$301/sqft
    Source: Stellar MLS #O6313084 Report a problem
    5/12/2022Sold$930,300+0.2%$218/sqft
    Source: Public Record Report a problem
    8/14/2021Listing removed--
    Source: Lennar Homes Report a problem
    8/11/2021Listed for sale$928,490$217/sqft
    Source: Lennar Homes Report a problem

    Public tax history

    YearProperty taxesTax assessment
    2025$12,554 +9.3%$936,278 +2.9%
    2024$11,490 +3.9%$909,891 +4.4%
    2023$11,064 +283%$871,253 +310.4%
    2022$2,889 +6.9%$212,295 +10%
    2021$2,703 +9.5%$192,995 +10%
    2020$2,468 +3.8%$175,450 +10%
    2019$2,379 $159,500 +10%
    2018$2,379 +14.6%$145,000
    2017$2,076 -1.9%$145,000
    2016$2,116 -3.8%$145,000
    2015$2,198 $145,000 +19%
    2014$2,198 $121,800
    Find assessor info on the county website

    Neighborhood: 32771

    Nearby schools

    GreatSchools rating
    Get a cash offer in 3 minutes
    Find out how much your home could sell for in as little as 3 minutes with a no-obligation cash offer.
    Estimated market value
    $1,199,000
    Get a cash offer in 3 minutes
    Find out how much your home could sell for in as little as 3 minutes with a no-obligation cash offer.
    Estimated market value
    $1,199,000