Skip main navigation
Closed
  • $599,000

    808 42nd Ave N Lot 106, Nashville, TN 37209

    3beds
    2,248sqft
    Apartment, Residential, Condominium
    Built in 2025
    -- sqft lot
    $-- Zestimate®
    $266/sqft
    $4,402 Estimated rent

    Home value

    Not available

    Estimated sales range

    Not available

    $4,402/mo

    Zestimate® history
    Loading
    Loading...

    Owner options

    List your home for rent

    $4,402/mo

    Rent Zestimate®

    Find your next renter with Zillow Rental Manager. Plus, with online applications, you can quickly screen prospective tenants – for free.

    Learn more

    $4,402/mo

    Rent Zestimate®

    Refinance and save

    $3,744/mo

    Est. payment

    Refinancing to a lower rate could help reduce your monthly payments and save thousands over the life of the loan.

    See today's rates

    $3,744/mo

    Est. payment

    Explore your selling options

    Work with a Zillow partner agent

    Leverage their expertise and Zillow's premium Showcase listings to get your home seen by more buyers.

    Get started

    List with your own agent

    Get your home in front of millions of buyers by listing it on Zillow.

    Learn how to do it

    Sell it yourself

    Take full control of how buyers see your home on Zillow by listing For Sale by Owner (FSBO).

    List your home

    What's special

    Rear attached garageOversized islandUpper loftLarge great roomOpen dining roomModern designSoft green feature wall
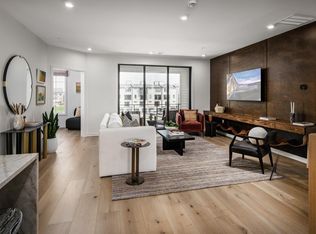
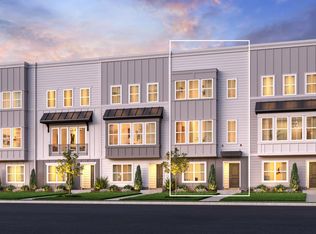
    Introducing a gorgeous 2-story, 3 bedroom upper loft in the heart of West Nashville and situated in The Nations near shopping, dining, breweries, gyms and more. This home is true penthouse, city living! Promising a luxury atmosphere with an emphasis on modern design & spacious living. Create your own art gallery as you ascend upstairs to your main floor. Step into a luxury kitchen boasting an oversized island featuring stunning a swirled quartz countertop and black and gold finishes. Adjacent is an open dining room and small nook, perfect for a sipping room or library. Host friends and family in a large great room that leads to a spacious covered deck featuring sliding glass doors. Just off the living room you will also find an office complete with door allowing for a quiet work environment. Upstairs, escape to a large primary retreat with 2 large walk-in closets & a spa-like bathroom with a double vanity and stunning floor to ceiling tile featuring a soft green feature wall and more black/gold finishes. Nestled in between all bedrooms is a full-size laundry room complete with upper and lower cabinets, a sink and new washer and dryer! There is a hall bath shared by both bedrooms that features a double vanity and stunning, emerald octagon tile to the ceiling. This home is complete with a rear attached garage and the neighborhood amenities include a fire pit, social grilling area, and dog park. Location is everything, and this home delivers! Don't miss the opportunity to own this exceptional home that combines modern design, prime location, and community amenities. Photos are for representational purposes only. For more information about our current incentives and to learn more about the community, visit our model home today.

    Zillow last checked:

    Listing updated:

    Listed by:

    Ashley Rolf 714-767-0244,

    Toll Brothers Real Estate, Inc

    Bought with:

    Adrianna Morehouse, 376098

    The Agency Nashville, LLC

    Nonmls

    Realtracs, Inc.

    Source: RealTracs MLS as distributed by MLS GRID,MLS#: 2882432MLS Logo

    Facts & features

    Interior

    Bedrooms & bathrooms
    • Bedrooms: 3
    • Bathrooms: 3
    • Full bathrooms: 2
    • 1/2 bathrooms: 1
    Heating
    • Electric
    Cooling
    • Electric
    Appliances
    • Included: Electric Oven, Electric Range, Dishwasher, Disposal, Dryer, Microwave, Refrigerator, Stainless Steel Appliance(s), Washer
    • Laundry: Electric Dryer Hookup, Washer Hookup
    Features
    • Open Floorplan, Pantry, Smart Thermostat, Walk-In Closet(s), Kitchen Island
    • Flooring: Carpet, Tile, Vinyl
    • Has fireplace: No
    Interior area
    • Total structure area: 2,248
    • Total interior livable area: 2,248 sqft
    • Finished area above ground: 2,248

    Property

    Parking
    • Total spaces: 1
    • Parking features: Garage Door Opener, Garage Faces Rear
    • Attached garage spaces: 1
    Features
    • Levels: Two
    • Stories: 4
    • Patio & porch: Deck, Covered
    Lot
    • Size: 435 Square Feet
    Details
    • Parcel number: 091122E00300CO
    • Special conditions: Standard

    Construction

    Type & style
    • Home type: Condo
    • Property subtype: Apartment, Residential, Condominium
    • Attached to another structure: Yes
    Materials
    • Fiber Cement
    • Roof: Other
    Condition
    • New construction: Yes
    • Year built: 2025

    Utilities & green energy

    • Sewer: Private Sewer
    • Water: Public
    • Utilities for property: Electricity Available, Water Available, Cable Connected
    Green energy
    • Energy efficient items: Thermostat
    • Indoor air quality: Contaminant Control
    • Water conservation: Low-Flow Fixtures

    Community & HOA

    Community
    • Security: Carbon Monoxide Detector(s), Fire Sprinkler System, Smoke Detector(s)
    • Subdivision: Toll Brothers At The Nations
    HOA
    • Has HOA: Yes
    • Services included: Maintenance Grounds, Insurance, Trash
    • HOA fee: $231 monthly
    • Second HOA fee: $225 one time
    Location
    • Region: Nashville

    Financial & listing details

    • Price per square foot: $266/sqft
    • Annual tax amount: $488
    • Date on market: 5/9/2025
    • Electric utility on property: Yes

    Price history

    DateEventPrice
    7/25/2025Sold$599,000$266/sqft
    Source: RealTracs MLS as distributed by MLS GRID #2882432 Report a problem
    6/21/2025Pending sale$599,000$266/sqft
    Source: RealTracs MLS as distributed by MLS GRID #2882432 Report a problem
    6/9/2025Price change$599,000-0.2%$266/sqft
    Source: RealTracs MLS as distributed by MLS GRID #2882432 Report a problem
    5/9/2025Listed for sale$599,995$267/sqft
    Source: RealTracs MLS as distributed by MLS GRID #2882432 Report a problem

    Public tax history

    Tax history is unavailable.

    Neighborhood: 37209

    Nearby schools

    GreatSchools rating
    Schools provided by the listing agent
    • Elementary: Cockrill Elementary
    • Middle: Moses McKissack Middle
    • High: Pearl Cohn Magnet High School

    Source: RealTracs MLS as distributed by MLS GRID. This data may not be complete. We recommend contacting the local school district to confirm school assignments for this home.

    Get pre-qualified for a loan
    At Zillow Home Loans, we can pre-qualify you in as little as 5 minutes with no impact to your credit score.

    An equal housing lender. NMLS #10287.