Skip main navigation
Off market
  • $518,100

    808 42nd Ave N, Nashville, TN 37209

    3beds
    2,511sqft
    Townhouse
    Built in ----
    -- sqft lot
    $518,100 Zestimate®
    $206/sqft
    $3,277 Estimated rent

    Home value

    $518,100

    $466,000 - $575,000

    $3,277/mo

    Zestimate® history
    Loading
    Loading...

    Owner options

    List your home for rent

    $3,277/mo

    Rent Zestimate®

    Find your next renter with Zillow Rental Manager. Plus, with online applications, you can quickly screen prospective tenants – for free.

    Learn more

    $3,277/mo

    Rent Zestimate®

    Refinance and save

    $3,059/mo

    Est. payment

    Refinancing to a lower rate could help reduce your monthly payments and save thousands over the life of the loan.

    See today's rates

    $3,059/mo

    Est. payment

    Explore your selling options

    Work with a Zillow partner agent

    Leverage their expertise and Zillow's premium Showcase listings to get your home seen by more buyers.

    Get started

    List with your own agent

    Get your home in front of millions of buyers by listing it on Zillow.

    Learn how to do it

    Sell it yourself

    Take full control of how buyers see your home on Zillow by listing For Sale by Owner (FSBO).

    List your home

    What's special

    Open-concept floor planUpscale finishesBuilt-in air fryer microwaveExceptional storageDriveway parkingVersatile flex spaceNearby guest parking

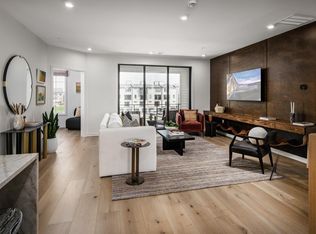
    Welcome home to this luxury townhome rental in The Nations, where thoughtful design, upscale finishes, and exceptional storage create a living experience rarely found in the rental market. The open-concept floor plan features 10-foot ceilings and luxury vinyl plank flooring throughout. The kitchen is the heart of the home, complete with a 12-foot waterfall island, dual-tone cabinetry, gold pendant lighting, premium appliances, built-in air fryer microwave, and a walk-in pantry with built-in shelving. Enjoy abundant storage from the front and back island cabinetry, pantry, and additional storage spaces throughout. Just off the dining area, is an private office space with french doors and a additional versatile flex space offers endless possibilities for a coffee bar, reading nook, home office extension, or bar area. French doors lead to a private balcony, and motorized blinds are installed in the dining room. The spacious primary suite features dual walk-in closets. Upstairs, you'll find two additional bedrooms and a secondary bath with a floor-to-ceiling tiled shower. A walk-in laundry room includes a washer, dryer, utility sink, and additional cabinetry. Enjoy the covered deck with firepit, security system, private one-car garage with interior access, driveway parking, and nearby guest parking. Community amenities include a dog park, outdoor firepit, and grilling stations. Located just 3 minutes from Sylvan Park and McCabe Golf Course, less than 5 minutes from Centennial Hospital, Saint Thomas Midtown, Saint Thomas West, Carbon Wellness, Urban Dog Bar, and Bringles Smoking Oasis, under 10 minutes from Downtown Nashville, The Gulch, Nashville Yards, Vanderbilt, Belmont, L&L Market, ONEC1TY and 15 minutes to BNA Airport. Available unfurnished or partially furnished; furnishings negotiable. Pets considered with landlord approval. Tenant responsible for renter's insurance. Security deposit due upon lease signing; first month's rent due 3 days prior to move-in. Income, credit, and background screening required for all applicants.Renter and renter's agent to verify all information. Rentor/Agent to verify all pertinent information. Tenant to pay all utilities. The security deposit is due once the lease is signed, and the first month's rent is due 3 days prior to move-in. Home is equipped with washer and dryer available to use inside of the laundry room.

    This property is not currently displayed as for sale or rent on Zillow. This may be different from what's on other websites or public sources.

    Zillow last checked:

    Listing updated:

    Source: Zillow Rentals

    Facts & features

    Interior

    Bedrooms & bathrooms
    • Bedrooms: 3
    • Bathrooms: 3
    • Full bathrooms: 2
    • 1/2 bathrooms: 1
    Heating
    • Central
    Cooling
    • Air Conditioner, Central Air
    Appliances
    • Included: Dishwasher, Freezer, Microwave Oven, Oven, Refrigerator
    • Laundry: In Unit
    Features
    • Flooring: Carpet, Hardwood, Tile
    • Windows: Blinds, Window Coverings
    Interior area
    • Total interior livable area: 2,511 sqft

    Property

    Parking
    • Parking features: Attached, Garage
    • Has attached garage: Yes
    • Details: Contact manager
    Features
    • Patio & porch: Patio
    Details
    • Additional structures: Garage(s)
    • Other equipment: Negotiable

    Construction

    Type & style
    • Home type: Townhouse
    • Property subtype: Townhouse

    Community & HOA

    Community
    • Security: Security System
    • Deposit fee: $3,450
    HOA
    • Amenities included: Security
    Location
    • Region: Nashville

    Financial & listing details

    • Price per square foot: $206/sqft
    • Date on market: 6/11/2026
    • Date available: 07/16/2026
    • Lease term: 1 Year

    Price history

    DateEventPrice
    7/26/2026Listing removed$3,450$1/sqft
    Source: Zillow Rentals Report a problem
    6/22/2026Price change$3,450-12.7%$1/sqft
    Source: Zillow Rentals Report a problem
    6/17/2026Price change$3,950-8.1%$2/sqft
    Source: Zillow Rentals Report a problem
    6/11/2026Listed for rent$4,300$2/sqft
    Source: Zillow Rentals Report a problem

    Public tax history

    Tax history is unavailable.

    Neighborhood: 37209

    Nearby schools

    GreatSchools rating
    Get a cash offer in 3 minutes
    Find out how much your home could sell for in as little as 3 minutes with a no-obligation cash offer.
    Estimated market value
    $518,100
    Get a cash offer in 3 minutes
    Find out how much your home could sell for in as little as 3 minutes with a no-obligation cash offer.
    Estimated market value
    $518,100