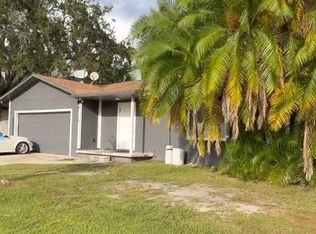
One or more photo(s) has been virtually staged. Nestled under graceful oak tree canopies, this charming 3-Br/2-Ba home, welcomes you with a cozy covered front porch. Step inside to soaring living room ceilings & a large eat-in kitchen, complete with a breakfast bar, stainless appliances, a pantry closet, and space for a center island, perfect for family meals or entertaining. The home flows into a separate dining room, a family room, an indoor utility room, and a small office with a private rear entrance, ideal for work or hobbies. The primary suite is located on the first floor & features a walk-in closet and an updated en-suite bathroom, while the bright upstairs third bedroom offers ample built-in closets with mirrored sliders. The screened rear porch overlooks a lush backyard filled with tropical foliage, offering ample space to create your own oasis with a pool & spa for relaxation or entertaining. The attached one-car garage includes a new electric opener & an insulated hurricane braced door. Modern upgrades like cathedral ceilings, recessed lighting, pocket doors, and updated bathrooms add style and convenience. Located a short drive to the Palmetto Boat Ramp to drop your boat into the Manatee River! This home is centrally positioned near downtown Palmetto & Bradenton, shopping, restaurants, parks, and the Ellenton Outlet Mall. Gulf Beaches are just 15 miles away, with easy access to St. Pete, Tampa, and Sarasota via I-75 and I-275. Situated in Flood Zone AE with a brand-new roof. This move-in-ready home is ideal as a forever home, vacation retreat, or annual rental property. Property is being sold as/is. Room sizes are approximate & to be confirmed by buyer and/or buyer’s agent.
Sold for $300,000
Zillow last checked:
Listing updated:
Bought with:
Austin Hager, 3389033
RE/MAX ALLIANCE GROUP
Source: Stellar MLS,MLS#: A4662123 Originating MLS: Sarasota - Manatee
Originating MLS: Sarasota - Manatee
Price history
| Date | Event | Price |
|---|---|---|
| 4/17/2026 | Sold | $300,000-3.2%$171/sqft |
Source:  Stellar MLS #A4662123 Report a problem Stellar MLS #A4662123 Report a problem | ||
| 2/20/2026 | Pending sale | $310,000$177/sqft |
Source: Stellar MLS #A4662123 Report a problem | ||
| 2/7/2026 | Price change | $310,000-4.6%$177/sqft |
Source: Stellar MLS #A4662123 Report a problem | ||
| 1/12/2026 | Price change | $325,000-9.7%$185/sqft |
Source: Stellar MLS #A4662123 Report a problem | ||
| 10/25/2025 | Price change | $360,000-4%$205/sqft |
Source: Stellar MLS #A4662123 Report a problem | ||
| 9/6/2025 | Listed for sale | $375,000+141.9%$214/sqft |
Source: Stellar MLS #A4662123 Report a problem | ||
| 3/13/2017 | Sold | $155,000+0.1%$88/sqft |
Source: Agent Provided Report a problem | ||
| 12/2/2016 | Pending sale | $154,900$88/sqft |
Source: MEDWAY REALTY #A4163655 Report a problem | ||
| 11/18/2016 | Price change | $154,900-3.1%$88/sqft |
Source: MEDWAY REALTY #A4163655 Report a problem | ||
| 10/28/2016 | Price change | $159,900-3%$91/sqft |
Source: MEDWAY REALTY #A4163655 Report a problem | ||
| 10/17/2016 | Price change | $164,900-2.9%$94/sqft |
Source: MEDWAY REALTY #A4163655 Report a problem | ||
| 9/29/2016 | Price change | $169,900-5.6%$97/sqft |
Source: MEDWAY REALTY #A4163655 Report a problem | ||
| 9/16/2016 | Price change | $179,900-5.3%$102/sqft |
Source: MEDWAY REALTY #A4163655 Report a problem | ||
| 9/6/2016 | Listed for sale | $189,900+51.9%$108/sqft |
Source: MEDWAY REALTY #A4163655 Report a problem | ||
| 3/21/2000 | Sold | $125,000+9.6%$71/sqft |
Source: Public Record Report a problem | ||
| 3/5/1997 | Sold | $114,000$65/sqft |
Source: Public Record Report a problem | ||
Get a cash offer in 3 minutes
Find out how much your home could sell for in as little as 3 minutes with a no-obligation cash offer.
Estimated market value
$302,300
