Here is a chance to build instant equity. This 1908 home in Durant is priced below its assessed value, leaving room to make it your own. Three bedrooms, a half bath, and a large walk-in closet sit upstairs, with a full bath and a flexible den or office on the main floor. The full basement offers storage and its own exterior entrance to the backyard. The big-ticket items are already handled: the roof, siding, and gutters were replaced in 2023. Central air, a covered front porch, a fenced backyard, and a detached garage off the alley with an attached lean-to for extra storage round it out. Durant City Park and playground are just a few blocks away.
Active
Price cut: $5K (9/11)
$169,900
808 6th St, Durant, IA 52747
3beds
1,556sqft
Single Family Residence
Built in 1908
9,583 Square Feet Lot
$160,100 Zestimate®
$109/sqft
$-- HOA
What's special
Central airThree bedroomsFenced backyardCovered front porchFlexible den or officeLarge walk-in closet
- 70 days
- 659
- 33
Zillow last checked:
Listing updated:
Listed by:
Damien Swords 309-756-8334,
My Real Estate Company
Source: MRED as distributed by MLS GRID,MLS#: 12713426
Facts & features
Interior
Bedrooms & bathrooms
- Bedrooms: 3
- Bathrooms: 2
- Full bathrooms: 1
- 1/2 bathrooms: 1
Rooms
- Room types: No additional rooms
Primary bedroom
- Features: Flooring (Carpet)
- Level: Second
- Area: 121 Square Feet
- Dimensions: 11X11
Bedroom 2
- Features: Flooring (Carpet)
- Level: Second
- Area: 117 Square Feet
- Dimensions: 13X9
Bedroom 3
- Features: Flooring (Carpet)
- Level: Second
- Area: 96 Square Feet
- Dimensions: 12X8
Dining room
- Features: Flooring (Carpet)
- Level: Main
- Area: 195 Square Feet
- Dimensions: 15X13
Family room
- Features: Flooring (Carpet)
- Level: Main
- Area: 169 Square Feet
- Dimensions: 13X13
Kitchen
- Features: Flooring (Hardwood)
- Level: Main
- Area: 156 Square Feet
- Dimensions: 13X12
Laundry
- Level: Basement
- Area: 36 Square Feet
- Dimensions: 6X6
Living room
- Features: Flooring (Carpet)
- Level: Main
- Area: 156 Square Feet
- Dimensions: 13X12
Heating
- Natural Gas, Forced Air
Cooling
- Central Air
Appliances
- Included: Range, Microwave, Dishwasher, Refrigerator
Features
- Basement: Unfinished,Exterior Entry,Concrete,Full
Interior area
- Total structure area: 2,492
- Total interior livable area: 1,556 sqft
Property
Parking
- Total spaces: 4
- Parking features: Concrete, Dirt Driveway, No Garage, Yes, Garage Owned, Detached, Off Alley, On Street, Alley Access, Garage Faces Side, Storage, Owned, Garage
- Garage spaces: 2
- Has uncovered spaces: Yes
Accessibility
- Accessibility features: No Disability Access
Features
- Stories: 1.5
- Patio & porch: Porch
- Exterior features: Dog Run
- Fencing: Fenced
Lot
- Size: 9,583 Square Feet
- Dimensions: 64x150
- Features: Level
Details
- Parcel number: 04001636408007
- Special conditions: Court Approval Required
Construction
Type & style
- Home type: SingleFamily
- Property subtype: Single Family Residence
Materials
- Vinyl Siding
- Foundation: Block
- Roof: Asphalt
Condition
- New construction: No
- Year built: 1908
Utilities & green energy
- Sewer: Public Sewer
- Water: Public
Community & HOA
HOA
- Services included: None
Location
- Region: Durant
Financial & listing details
- Price per square foot: $109/sqft
- Tax assessed value: $183,880
- Annual tax amount: $2,254
- Date on market: 7/24/2026
- Ownership: Fee Simple
Estimated market value
$160,100
$152,000 - $168,000
$1,410/mo
Price history
| Date | Event | Price |
|---|---|---|
| 9/11/2026 | Price change | $169,900-2.9%$109/sqft |
Source:  MRED as distributed by MLS GRID #12713426 Report a problem MRED as distributed by MLS GRID #12713426 Report a problem | ||
| 8/6/2026 | Price change | $174,900-2.8%$112/sqft |
Source: MRED as distributed by MLS GRID #12713426 Report a problem | ||
| 7/24/2026 | Listed for sale | $179,900-10.1%$116/sqft |
Source: MRED as distributed by MLS GRID #12713426 Report a problem | ||
| 11/15/2024 | Sold | $200,000-6.5%$129/sqft |
Source: MRED as distributed by MLS GRID #QC4252419 Report a problem | ||
| 9/5/2024 | Pending sale | $214,000$138/sqft |
Source: Muscatine BOR #24-258 Report a problem | ||
| 8/16/2024 | Price change | $214,000-5.9%$138/sqft |
Source: Muscatine BOR #24-258 Report a problem | ||
| 7/1/2024 | Price change | $227,500-3.4%$146/sqft |
Source: Muscatine BOR #24-258 Report a problem | ||
| 6/5/2024 | Price change | $235,500-2.9%$151/sqft |
Source: Muscatine BOR #24-258 Report a problem | ||
| 5/7/2024 | Listed for sale | $242,500+105.5%$156/sqft |
Source: Muscatine BOR #24-258 Report a problem | ||
| 9/1/2016 | Listing removed | $118,000$76/sqft |
Source: Mel Foster Co. Inc. of Iowa & Illinois - Mel Foster Co. I-74 #4170986 Report a problem | ||
| 7/9/2016 | Price change | $118,000-2.5%$76/sqft |
Source: Mel Foster Co. Inc. of Iowa & Illinois - Mel Foster Co. I-74 #4170986 Report a problem | ||
| 4/14/2016 | Listed for sale | $121,000$78/sqft |
Source: Mel Foster Co. Inc. of Iowa & Illinois - Mel Foster Co. I-74 #4170986 Report a problem | ||
Public tax history
| Year | Property taxes | Tax assessment |
|---|---|---|
| 2025 | $2,254 +7.4% | $183,880 +41.9% |
| 2024 | $2,098 +25.6% | $129,600 +3.7% |
| 2023 | $1,670 +6.8% | $125,030 +34.6% |
| 2022 | $1,564 -3.8% | $92,910 |
| 2021 | $1,626 -0.1% | $92,910 +4.2% |
| 2020 | $1,628 -19.2% | $89,170 |
| 2019 | $2,014 +677.6% | $89,170 -3.9% |
| 2018 | $259 -83.2% | $92,830 +0.4% |
| 2017 | $1,538 -2.5% | $92,460 |
| 2016 | $1,578 | $92,460 +0.8% |
| 2015 | $1,578 -1.5% | $91,720 |
| 2014 | $1,602 +9.7% | $91,720 |
| 2013 | $1,460 -6.6% | -- |
| 2012 | $1,564 +20.1% | -- |
| 2008 | $1,302 +15.8% | -- |
| 2007 | $1,124 -0.4% | -- |
| 2005 | $1,128 | -- |
Find assessor info on the county website
Monthly payment
Est. payment
Payment breakdown
Explore the cost of this home by adjusting the details. Changes won't be saved.Climate risks
Neighborhood: 52747
Nearby schools
Schools provided by the listing agent
- District: 1926
Source: MRED as distributed by MLS GRID. This data may not be complete. We recommend contacting the local school district to confirm school assignments for this home.
Similar homes
- $159,0002 bd1 ba1.1k sqft903 6th St, Durant, IA 52747For Sale
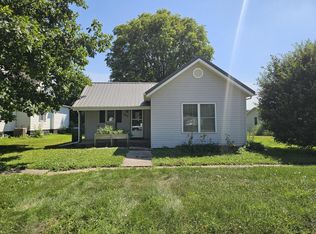 MLS ID #26-506, DANIEL A. OIEN. Muscatine BOR
 - $249,5002 bd3 ba1.4k sqft808 10th Ave, Durant, IA 52747For Sale
 MLS ID #26-493, DANIEL A. OIEN. Muscatine BOR
 - $175,0004 bd2 ba1.8k sqft1718 W 9th St, Davenport, IA 52804New
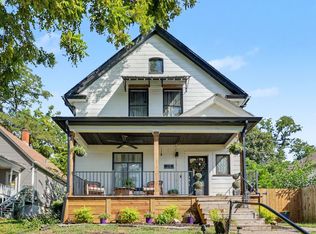 MLS ID #12771107, Kyle Robinson, Epique Realty. MRED as distributed by MLS GRID
 - $170,0003 bd2 ba1.4k sqft302 Walnut St, Tipton, IA 52772For Sale
 MLS ID #2605780, Andrew Stewart, RE/MAX CONCEPTS. CRAAR, CDRMLS
