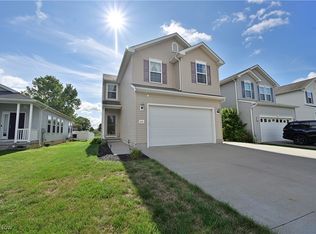
Welcome to this beautifully updated four-bedroom Colonial, offering stylish upgrades and design throughout. From the moment you enter the spacious open foyer with updated lighting, a convenient coat closet and updated half bath you'll appreciate the modern touches and move-in-ready appeal. The main level features newer luxury vinyl flooring throughout, enhancing the flow of the open-concept living spaces. The living room showcases an updated fireplace mantle and modern lighting, creating a warm and welcoming atmosphere. The kitchen has been tastefully renovated with updated appliances, new lighting, cabinets that are today's colors and seamlessly connects to the dining area, where additional cabinetry, counter space, and open shelving provide excellent storage and functionality. A redesigned pantry with a frosted glass door adds a stylish and practical touch. Between the kitchen and the two-car attached garage, the laundry room features custom cubbies perfect for keeping everyday essentials organized. Upstairs, you'll find four spacious bedrooms and a versatile loft area ideal for a home office, playroom, or lounge. The primary suite stands out with a custom accent wall and a chic barn door leading to the walk in closet. Updated en-suite bathroom, complete with a new vanity, backsplash, mirrors, lighting, and flooring, and a nice size linen closet completes the area. The partially finished basement includes a built-in bar area great for entertaining while still offering plenty of unfinished space for storage. Step outside to enjoy a fully fenced backyard featuring a vinyl fence, concrete patio with a large pergola, and a hot tub (negotiable). On top of all this home has to offer the development has a community pool for your summertime enjoyment! With a perfect mix of comfort, style, and space, this home is ready for its next chapter. Don't miss your chance to own this beautifully updated gem, schedule your showing today!
Closed
$333,500
808 Bearing Ct, Amherst, OH 44001
4beds
2,804sqft
Single Family Residence
Built in 2016
6,098 Square Feet Lot
$344,100 Zestimate®
$119/sqft
$2,778 Estimated rent
Home value
$344,100
$306,000 - $385,000
$2,778/mo
Zestimate® history
Owner options
List your home for rent
$2,778/mo
Rent Zestimate®
Find your next renter with Zillow Rental Manager. Plus, with online applications, you can quickly screen prospective tenants – for free.
$2,778/mo
Rent Zestimate®
Refinance and save
$2,846/mo
Est. payment
Refinancing to a lower rate could help reduce your monthly payments and save thousands over the life of the loan.
$2,846/mo
Est. payment
Explore your selling options
Work with a Zillow partner agent
Leverage their expertise and Zillow's premium Showcase listings to get your home seen by more buyers.
Get startedList with your own agent
Get your home in front of millions of buyers by listing it on Zillow.
Learn how to do itSell it yourself
Take full control of how buyers see your home on Zillow by listing For Sale by Owner (FSBO).
List your homeWhat's special
Updated fireplace mantleModern touchesVersatile loft areaSpacious bedroomsOpen-concept living spacesCustom accent wallFully fenced backyard
Zillow last checked:
Listing updated:
Listed by:
Gregory Erlanger 216-916-7778 Info@EZSalesTeam.com,
Keller Williams Citywide
Bought with:
Kathleen C Moss, 2013001162
Redfin Real Estate Corporation
Source: MLS Now,MLS#: 5141475 Originating MLS: Akron Cleveland Association of REALTORS
Originating MLS: Akron Cleveland Association of REALTORSFacts & features
Interior
Bedrooms & bathrooms
- Bedrooms: 4
- Bathrooms: 3
- Full bathrooms: 2
- 1/2 bathrooms: 1
- Main level bathrooms: 1
Primary bedroom
- Description: Flooring: Carpet
- Features: Walk-In Closet(s)
- Level: Second
- Dimensions: 20.00 x 15.00
Bedroom
- Description: Flooring: Carpet
- Level: Second
- Dimensions: 17.00 x 10.00
Bedroom
- Description: Flooring: Carpet
- Level: Second
- Dimensions: 15.00 x 11.00
Bedroom
- Description: Flooring: Carpet
- Level: Second
- Dimensions: 16 x 10
Primary bathroom
- Description: Flooring: Luxury Vinyl Tile
- Level: Second
- Dimensions: 11 x 8
Dining room
- Description: Flooring: Luxury Vinyl Tile
- Features: Granite Counters
- Level: First
- Dimensions: 12 x 11
Eat in kitchen
- Description: Flooring: Luxury Vinyl Tile
- Features: Granite Counters
- Level: First
- Dimensions: 27.00 x 11.00
Entry foyer
- Description: Flooring: Luxury Vinyl Tile
- Level: First
Great room
- Description: Flooring: Luxury Vinyl Tile
- Features: Fireplace
- Level: First
- Dimensions: 20.00 x 14.00
Laundry
- Description: Flooring: Laminate
- Level: First
- Dimensions: 16.00 x 6.00
Laundry
- Description: Flooring: Luxury Vinyl Tile
- Level: First
- Dimensions: 16 x 6
Loft
- Description: Flooring: Carpet
- Level: Second
- Dimensions: 12 x 10
Recreation
- Description: Flooring: Carpet,Luxury Vinyl Tile
- Level: Lower
- Dimensions: 24 x 20
Heating
- Fireplace(s), Gas
Cooling
- Central Air, Ceiling Fan(s)
Appliances
- Included: Dishwasher, Disposal, Microwave, Range
- Laundry: Electric Dryer Hookup, Main Level, Laundry Room
Features
- Ceiling Fan(s), Entrance Foyer, Eat-in Kitchen, Granite Counters, Kitchen Island, Open Floorplan, Pantry, Recessed Lighting, Storage, Bar, Walk-In Closet(s)
- Windows: Screens
- Basement: Full,Concrete,Partially Finished,Storage Space,Sump Pump
- Number of fireplaces: 1
- Fireplace features: Great Room, Gas
Interior area
- Total structure area: 2,804
- Total interior livable area: 2,804 sqft
- Finished area above ground: 2,304
- Finished area below ground: 500
Property
Parking
- Total spaces: 2
- Parking features: Attached, Driveway, Garage Faces Front, Garage, Paved
- Attached garage spaces: 2
Features
- Levels: Two
- Stories: 2
- Patio & porch: Patio
- Has private pool: Yes
- Pool features: In Ground, Community
- Fencing: Full,Privacy,Vinyl
Lot
- Size: 6,098 Square Feet
- Dimensions: 34 x 184
- Features: < 1/2 Acre, Back Yard, Front Yard, Landscaped
Details
- Additional structures: Pergola
- Parcel number: 0500036108235
- Special conditions: Standard
Construction
Type & style
- Home type: SingleFamily
- Architectural style: Colonial
- Property subtype: Single Family Residence
Materials
- Vinyl Siding
- Roof: Asphalt,Fiberglass
Condition
- Year built: 2016
Details
- Builder name: K Hovnanian
Utilities & green energy
- Sewer: Public Sewer
- Water: Public
Community & HOA
Community
- Features: Clubhouse, Street Lights, Sidewalks, Pool
- Security: Smoke Detector(s)
- Subdivision: Northpointe Estates Sub
HOA
- Has HOA: Yes
- Services included: Association Management, Common Area Maintenance, Insurance, Pool(s), Recreation Facilities
- HOA fee: $660 annually
- HOA name: Northpointe Estates
Location
- Region: Amherst
Financial & listing details
- Price per square foot: $119/sqft
- Tax assessed value: $304,540
- Annual tax amount: $4,304
- Date on market: 7/21/2025
- Cumulative days on market: 39 days
- Listing terms: Cash,Conventional,FHA,VA Loan
Price history
| Date | Event | Price |
|---|---|---|
| 8/29/2025 | Sold | $333,500+1.1%$119/sqft |
Source:  MLS Now #5141475 Report a problem MLS Now #5141475 Report a problem | ||
| 8/29/2025 | Pending sale | $329,900$118/sqft |
Source: MLS Now #5141475 Report a problem | ||
| 8/2/2025 | Contingent | $329,900$118/sqft |
Source: MLS Now #5141475 Report a problem | ||
| 7/21/2025 | Listed for sale | $329,900+47.9%$118/sqft |
Source: MLS Now #5141475 Report a problem | ||
| 10/19/2020 | Sold | $223,000-0.9%$80/sqft |
Source: MLS Now #4222798 Report a problem | ||
| 9/14/2020 | Pending sale | $225,000$80/sqft |
Source: BHHS Lucien Realty #4222798 Report a problem | ||
| 9/11/2020 | Listed for sale | $225,000+29.3%$80/sqft |
Source: BHHS Lucien Realty #4222798 Report a problem | ||
| 1/26/2016 | Sold | $174,000+1947.1%$62/sqft |
Source: Public Record Report a problem | ||
| 10/6/2015 | Sold | $8,500$3/sqft |
Source: Public Record Report a problem | ||
Public tax history
| Year | Property taxes | Tax assessment |
|---|---|---|
| 2024 | $4,304 +26.1% | $106,590 +49.6% |
| 2023 | $3,413 +4.3% | $71,230 |
| 2022 | $3,272 -0.3% | $71,230 |
| 2021 | $3,280 +2.5% | $71,230 +15.4% |
| 2020 | $3,201 +2% | $61,710 |
| 2019 | $3,137 -0.5% | $61,710 |
| 2018 | $3,153 -4.7% | $61,710 +1.6% |
| 2017 | $3,308 -3.4% | $60,760 |
| 2016 | $3,425 +550.1% | $60,760 +547.1% |
| 2015 | $527 -4.7% | $9,390 -4.2% |
| 2014 | $552 -0.3% | $9,800 |
| 2013 | $554 +2% | $9,800 |
| 2012 | $544 | $9,800 -69.4% |
| 2011 | -- | $32,000 |
| 2010 | -- | -- |
| 2009 | -- | -- |
| 2008 | -- | -- |
Find assessor info on the county website
Neighborhood: 44001
Nearby homes
- $310,0002 bd2 ba1.4k sqft810 Bearing Ct, Amherst, OH 44001Off Market
- $338,4004 bd2 ba1.8k sqft806 Bearing Ct, Amherst, OH 44001Off Market
- $316,0004 bd3 ba2.3k sqft812 Bearing Ct, Amherst, OH 44001Sold
- $304,0002 bd2 ba1.4k sqft804 Bearing Ct, Amherst, OH 44001Off Market
- $332,9003 bd3 ba1.7k sqft814 Bearing Ct, Amherst, OH 44001Sold
- $292,3003 bd3 ba1.8k sqft802 Bearing Ct, Amherst, OH 44001Off Market
- $179,800-- bd-- ba-- sqftBearing Ct, Amherst, OH 44001Off Market
- $232,600-- bd-- ba-- sqftBearing Ct, Amherst, OH 44001Off Market
Nearby schools
GreatSchools rating
- 6/10Powers Elementary SchoolGrades: PK-3Distance: 1.5 mi
- 8/10Amherst Junior High SchoolGrades: 6-8Distance: 1.5 mi
- 7/10Marion L Steele High SchoolGrades: 9-12Distance: 1.4 mi
Schools provided by the listing agent
- District: Amherst EVSD - 4701
Source: MLS Now. This data may not be complete. We recommend contacting the local school district to confirm school assignments for this home.
Get a cash offer in 3 minutes
Find out how much your home could sell for in as little as 3 minutes with a no-obligation cash offer.
Estimated market value
$344,100
Get a cash offer in 3 minutes
Find out how much your home could sell for in as little as 3 minutes with a no-obligation cash offer.
Estimated market value
$344,100
- Ohio
- Lorain County
- Amherst
- 44001
- 808 Bearing Ct
Nearby cities
Nearby zip codes
Other Amherst Topics
