Location, location, location, is a big part of what makes this 4 bedroom, 3 bath Colonial so special.
It's just minutes from everything including all the major highways while still maintaining that small town feel.
This Beautiful home has an open floor plan, first floor laundry room, a full basement with additional bathroom plumbing for your future finished basement.
Meticulously landscaped private yard with rear patio and covered porch for those relaxing afternoon and evenings entertaining with friends and family.
North Pointe Estates is one of the most desirable communities in Amherst with a community center, heated pool, work out facility and so much more, oh and of course you are in the Amherst School District.
Call today for more details and set up your private showing!
Closed
$316,000
812 Bearing Ct, Amherst, OH 44001
4beds
2,304sqft
Single Family Residence
Built in 2014
6,098 Square Feet Lot
$319,600 Zestimate®
$137/sqft
$2,573 Estimated rent
Home value
$319,600
$300,000 - $339,000
$2,573/mo
Zestimate® history
Owner options
List your home for rent
$2,573/mo
Rent Zestimate®
Find your next renter with Zillow Rental Manager. Plus, with online applications, you can quickly screen prospective tenants – for free.
$2,573/mo
Rent Zestimate®
Refinance and save
$2,739/mo
Est. payment
Refinancing to a lower rate could help reduce your monthly payments and save thousands over the life of the loan.
$2,739/mo
Est. payment
Explore your selling options
Work with a Zillow partner agent
Leverage their expertise and Zillow's premium Showcase listings to get your home seen by more buyers.
Get startedList with your own agent
Get your home in front of millions of buyers by listing it on Zillow.
Learn how to do itSell it yourself
Take full control of how buyers see your home on Zillow by listing For Sale by Owner (FSBO).
List your homeWhat's special
Open floor planFirst floor laundry roomCovered porchRear patioFull basementMeticulously landscaped private yard
Zillow last checked:
Listing updated:
Listed by:
Stacy K Little 440-346-2016 stacylittle@howardhanna.com,
Howard Hanna
Bought with:
James E Foley, 2017001619
Howard Hanna
Anthony Cannella, 2021003711
Howard Hanna
Source: MLS Now,MLS#: 5151415Originating MLS: Akron Cleveland Association of REALTORS
Facts & features
Interior
Bedrooms & bathrooms
- Bedrooms: 4
- Bathrooms: 3
- Full bathrooms: 2
- 1/2 bathrooms: 1
- Main level bathrooms: 1
Heating
- Forced Air, Gas
Cooling
- Central Air, Ceiling Fan(s)
Appliances
- Included: Dryer, Dishwasher, Microwave, Range, Refrigerator, Washer
- Laundry: Electric Dryer Hookup, Main Level
Features
- Basement: Full,Concrete,Bath/Stubbed,Sump Pump
- Has fireplace: No
Interior area
- Total structure area: 2,304
- Total interior livable area: 2,304 sqft
- Finished area above ground: 2,304
Property
Parking
- Parking features: Attached, Concrete, Garage
- Attached garage spaces: 2
- Carport spaces: 2
- Covered spaces: 4
Features
- Levels: Two
- Stories: 2
- Patio & porch: Covered, Patio
- Has private pool: Yes
- Pool features: Community
Lot
- Size: 6,098 Square Feet
- Dimensions: 34 x 184
- Features: Back Yard, Landscaped
Details
- Parcel number: 0500036108237
Construction
Type & style
- Home type: SingleFamily
- Architectural style: Conventional
- Property subtype: Single Family Residence
Materials
- Asphalt, Blown-In Insulation, Vinyl Siding
- Foundation: Concrete Perimeter
- Roof: Asphalt
Condition
- Year built: 2014
Utilities & green energy
- Sewer: Public Sewer
- Water: Public
Community & HOA
Community
- Features: Clubhouse, Playground, Pool, Sidewalks
HOA
- Has HOA: Yes
- Services included: Common Area Maintenance, Insurance, Pool(s), Recreation Facilities, Reserve Fund
- HOA fee: $660 annually
- HOA name: North Pointe Estates
Location
- Region: Amherst
Financial & listing details
- Price per square foot: $137/sqft
- Tax assessed value: $297,490
- Annual tax amount: $4,204
- Date on market: 5/26/2026
- Cumulative days on market: 192 days
- Listing agreement: Exclusive Right To Sell
- Listing terms: Cash,Conventional,FHA,VA Loan
Price history
| Date | Event | Price |
|---|---|---|
| 4/8/2026 | Sold | $316,000-4.2%$137/sqft |
Source: Public Record Report a problem | ||
| 3/19/2026 | Pending sale | $329,900$143/sqft |
Source: MLS Now #5151415 Report a problem | ||
| 3/11/2026 | Contingent | $329,900$143/sqft |
Source: MLS Now #5151415 Report a problem | ||
| 2/16/2026 | Listed for sale | $329,900$143/sqft |
Source: MLS Now #5151415 Report a problem | ||
| 2/10/2026 | Contingent | $329,900$143/sqft |
Source: MLS Now #5151415 Report a problem | ||
| 12/3/2025 | Listed for sale | $329,900$143/sqft |
Source: MLS Now #5151415 Report a problem | ||
| 11/22/2025 | Listing removed | $329,900$143/sqft |
Source: MLS Now #5151415 Report a problem | ||
| 10/29/2025 | Price change | $329,900-1.5%$143/sqft |
Source: MLS Now #5151415 Report a problem | ||
| 9/16/2025 | Price change | $334,900-1.5%$145/sqft |
Source: MLS Now #5151415 Report a problem | ||
| 8/27/2025 | Listed for sale | $339,900+96.5%$148/sqft |
Source: MLS Now #5151415 Report a problem | ||
| 5/22/2014 | Sold | $173,000$75/sqft |
Source: Public Record Report a problem | ||
Public tax history
| Year | Property taxes | Tax assessment |
|---|---|---|
| 2024 | $4,204 +30% | $104,120 +54.3% |
| 2023 | $3,235 +5.1% | $67,500 +0.7% |
| 2022 | $3,078 -0.3% | $67,010 |
| 2021 | $3,086 +3.8% | $67,010 +16.9% |
| 2020 | $2,974 +2% | $57,330 |
| 2019 | $2,915 -0.5% | $57,330 |
| 2018 | $2,930 -12.4% | $57,330 -6.7% |
| 2017 | $3,345 -0.8% | $61,440 |
| 2016 | $3,372 +0.6% | $61,440 |
| 2015 | $3,353 +506.9% | $61,440 -4.2% |
| 2014 | $552 -0.3% | $64,130 +554.4% |
| 2013 | $554 +2% | $9,800 |
| 2012 | $544 | $9,800 -69.4% |
| 2011 | -- | $32,000 |
| 2010 | -- | -- |
| 2009 | -- | -- |
| 2008 | -- | -- |
Find assessor info on the county website
Neighborhood: 44001
Nearby homes
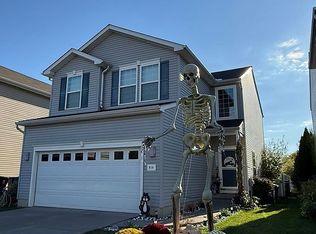
- $332,9003 bd3 ba1.7k sqft814 Bearing Ct, Amherst, OH 44001Sold
- $313,5002 bd2 ba1.4k sqft810 Bearing Ct, Amherst, OH 44001Off Market
- $374,6003 bd2 ba1.7k sqft816 Bearing Ct, Amherst, OH 44001Off Market
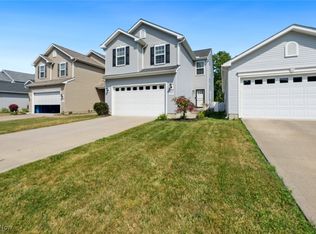
- $333,5004 bd3 ba2.8k sqft808 Bearing Ct, Amherst, OH 44001Sold
- $26,820-- bd-- ba-- sqftBearing Ct, Amherst, OH 44001Off Market
- $341,1004 bd2 ba1.8k sqft806 Bearing Ct, Amherst, OH 44001Off Market
- $422,7003 bd2 ba1.8k sqft818 Bearing Ct, Amherst, OH 44001Off Market
- $26,820-- bd-- ba-- sqftBearing Ct, Amherst, OH 44001Off Market
Nearby schools
GreatSchools rating
- 6/10Powers Elementary SchoolGrades: PK-3Distance: 1.5 mi
- 8/10Amherst Junior High SchoolGrades: 6-8Distance: 1.5 mi
- 7/10Marion L Steele High SchoolGrades: 9-12Distance: 1.4 mi
Schools provided by the listing agent
- District: Amherst EVSD - 4701
Source: MLS Now. This data may not be complete. We recommend contacting the local school district to confirm school assignments for this home.
Get a cash offer in 3 minutes
Find out how much your home could sell for in as little as 3 minutes with a no-obligation cash offer.
Estimated market value
$319,600
Get a cash offer in 3 minutes
Find out how much your home could sell for in as little as 3 minutes with a no-obligation cash offer.
Estimated market value
$319,600
- Ohio
- Lorain County
- Amherst
- 44001
- 812 Bearing Ct
Nearby cities
Nearby zip codes
Other Amherst Topics
