This exceptional two-bedroom, two-bath duplex combines loft-like scale with beautifully proportioned private outdoor space. Bathed in western light, the home features soaring ceilings, oversized windows, and an effortless sense of openness. The main level offers a seamless flow between the open chef’s kitchen, dining, and living areas—ideal for both everyday living and entertaining. The kitchen is equipped with top-of-the-line stainless-steel appliances and a generous island that anchors the space. Also on this floor is a spacious bedroom with an en-suite bath, Bosch washer/dryer, and abundant closet space.
Upstairs, the second bedroom includes a windowed bath with a deep soaking tub, an oversized walk-in closet, and access to a private 300-square-foot terrace overlooking Grace Church. This sunny outdoor haven perfectly complements the airy interior, offering an ideal setting for indoor/outdoor city living.
The Renwick is a highly regarded full-service cooperative featuring a 24-hour doorman, live-in superintendent, common courtyard, private storage, bike room, and central laundry. Located on East 11th Street between University and Broadway, the building is moments from Union Square, Washington Square Park, celebrated restaurants, and multiple subway lines. Pet-friendly.
Active
$2,150,000
808 Broadway APT Phf, New York, NY 10003
2beds
1,576sqft
Coop
Built in 1988
-- sqft lot
$-- Zestimate®
$1,364/sqft
$4,149/mo HOA
What's special
- 358 days
- 412
- 58
Zillow last checked:
Listing updated:
Listed by:
Douglas Elliman 212-303-5227,
Patricia Isen,
Betsy Green
Source: StreetEasy,MLS#: S1794641
Facts & features
Interior
Bedrooms & bathrooms
- Bedrooms: 2
- Bathrooms: 2
- Full bathrooms: 2
Rooms
- Room types: Bike Room
Appliances
- Included: Washer/Dryer
Features
- Flooring: Hardwood
- Has fireplace: No
Interior area
- Total structure area: 1,576
- Total interior livable area: 1,576 sqft
Property
Features
- Patio & porch: Other, Deck
- Exterior features: Courtyard, Private Roof Deck
- Has view: Yes
- View description: City, Skyline
Details
- Special conditions: Resale
Construction
Type & style
- Home type: Cooperative
- Property subtype: Coop
Condition
- Year built: 1988
Community & HOA
Community
- Features: Doorman, Full Time Doorman
- Security: Doorman, Full-Time Doorman
- Subdivision: Greenwich Village
HOA
- Has HOA: Yes
- Amenities included: Roof Deck, Elevator(s)
- Services included: Maintenance
- HOA fee: $4,149 monthly
Location
- Region: New York
Financial & listing details
- Price per square foot: $1,364/sqft
- Date on market: 10/13/2025
Estimated market value
Not available
Estimated sales range
Not available
$8,502/mo
Price history
| Date | Event | Price |
|---|---|---|
| 8/27/2026 | Listed for sale | $2,150,000-4%$1,364/sqft |
Source: StreetEasy #S1794641 Report a problem | ||
| 11/9/2025 | Price change | $2,240,000-8.6%$1,421/sqft |
Source: StreetEasy #S1794641 Report a problem | ||
| 10/13/2025 | Listed for sale | $2,450,000$1,555/sqft |
Source: StreetEasy #S1794641 Report a problem | ||
Public tax history
Tax history is unavailable.
Monthly payment
Climate risks
Neighborhood: East Village

Similar homes
- $2,150,0002 bd2 ba1.6k sqftRutherford Place, New York, NY 10003Active
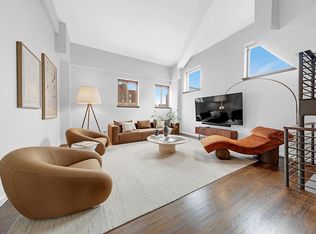 MLS ID #S1848523, Winston Morrissey-Bukalski, Listing by: REAL New York. StreetEasy
 - $1,995,0002 bd3 ba1.7k sqftThe Abbey, New York, NY 10003Active
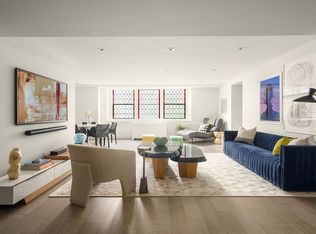 MLS ID #S1845349, Henry Vollmer, Listing by: Douglas Elliman. StreetEasy
 - $1,999,9991 bd2 ba1.1k sqftThe Tower At Gramercy Square, New York, NY 10003Active
 MLS ID #S1842514, ajmetviner@gmail.com, Listing by: Owner. StreetEasy
 - $2,250,0003 bd2 ba1.3k sqft128 W 26th St Floor 2, New York, NY 10001Active
 MLS ID #S1850900, Wen Shi, Listing by: Douglas Elliman. StreetEasy
