Spectacular Two-Bedroom, Two-Bath Penthouse with a Private 480-Square-Foot Fully Landscaped Terrace in the Heart of Greenwich Village
Perched atop The Renwick, this exceptional sun-drenched penthouse offers dramatic living spaces, beautiful city views, and a rare private 480-square-foot planted and irrigated terrace spanning the length of the residence. Beautifully renovated throughout, the home features a spacious, light-filled living and dining area, an ideal setting for both relaxed daily living and entertaining. The open gourmet kitchen with skylight, seamlessly blends classic character with contemporary design, pairing exposed brick and warm custom walnut cabinetry. Top-of-line appliances have been installed throughout, including a wine refrigerator, Sub-Zero refrigerator and a custom built-in Miele washer dryer unit. Two spa-inspired bathrooms, beautiful hardwood floors, and generous closets with custom built-in shelving and drawers—including a cleverly concealed pantry—further elevate the home’s comfort, style, and functionality.
The true centerpiece is the magnificent east-facing landscaped terrace, accessible from every room. Offering an exceptional extension of living space, this private outdoor oasis is perfect for morning coffee, al fresco dining, evening cocktails, or simply enjoying the open sky and surrounding city views.
The Renwick is a distinguished boutique, full-service cooperative designed circa 1887 by renowned architect James Renwick, Jr. The striking prewar Gothic-style building is pet friendly and offers a 24-hour doorman, live-in superintendent, common courtyard, central laundry, private storage, and bike room.
Ideally situated steps from Union Square and near Washington Square Park, with top-rated restaurants, shopping, cultural destinations, and multiple subway lines just outside your door. This is a rare opportunity to enjoy penthouse living with extraordinary private outdoor space in one of downtown Manhattan's most coveted neighborhoods.
Active
$2,995,000
808 Broadway #Phb, New York, NY 10003
2beds
1,400sqft
Coop
Built in 1988
-- sqft lot
$2,928,700 Zestimate®
$2,139/sqft
$5,138/mo HOA
What's special
Beautifully renovated throughoutTop-of-line appliancesExposed brickWarm custom walnut cabinetryCommon courtyardDramatic living spacesWine refrigerator
- 58 days
- 503
- 50
Zillow last checked:
Listing updated:
Listed by:
Corcoran 646-761-9025,
Inez Gomez,
Marie Espinal
Source: StreetEasy,MLS#: S1845203
Facts & features
Interior
Bedrooms & bathrooms
- Bedrooms: 2
- Bathrooms: 2
- Full bathrooms: 2
Rooms
- Room types: Bike Room, Package Room
Cooling
- Central Air
Appliances
- Included: Dishwasher, Washer/Dryer
- Laundry: Inside
Features
- Flooring: Hardwood
- Has fireplace: No
Interior area
- Total structure area: 1,400
- Total interior livable area: 1,400 sqft
Property
Features
- Patio & porch: Other, Terrace
- Exterior features: Courtyard, Terrace
- Has view: Yes
- View description: City
Details
- Special conditions: Resale
Construction
Type & style
- Home type: Cooperative
- Property subtype: Coop
Condition
- Year built: 1988
Community & HOA
Community
- Features: Doorman, Full Time Doorman
- Security: Doorman, Full-Time Doorman
- Subdivision: Greenwich Village
HOA
- Has HOA: Yes
- Amenities included: Laundry, Elevator(s)
- Services included: Maintenance
- HOA fee: $5,138 monthly
Location
- Region: New York
Financial & listing details
- Price per square foot: $2,139/sqft
- Date on market: 9/11/2026
Estimated market value
$2,928,700
$2.78M - $3.08M
Not available
Price history
| Date | Event | Price |
|---|---|---|
| 9/11/2026 | Listed for sale | $2,995,000$2,139/sqft |
Source: StreetEasy #S1845203 Report a problem | ||
Public tax history
Tax history is unavailable.
Monthly payment
Climate risks
Neighborhood: East Village
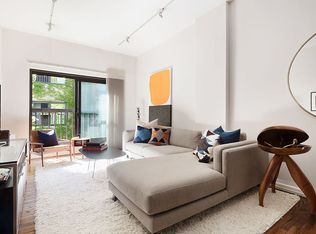
Similar homes
- $2,973,0002 bd3 ba1.3k sqftThe Cheyney, New York, NY 10011Active
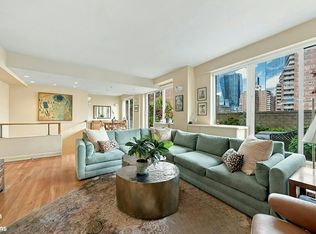 MLS ID #S1853870, Raymond Moore, Listing by: Brown Harris Stevens. StreetEasy
- $3,275,0003 bd2 ba1.9k sqft355 E 19th St #Penthouse, New York, NY 10003Active
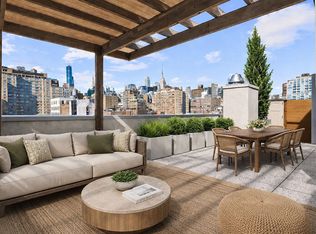 MLS ID #S1841314, Tamir Shemesh, Listing by: Nest Seekers International. StreetEasy
- $2,095,0002 bd2 ba1.6k sqftRutherford Place, New York, NY 10003Active
 MLS ID #S1848523, Winston Morrissey-Bukalski, Listing by: REAL New York. StreetEasy
- $2,995,0003 bd2 ba1.7k sqft251 W 19th St APT 2D, New York, NY 10011Active
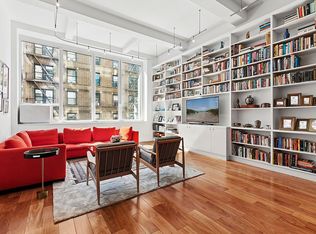 MLS ID #S1845190, Seth Cohen, Listing by: Brown Harris Stevens. StreetEasy
