Skip main navigation
Off market
  • Price Unknown

    808 Busleigh Castle Way #808, Pflugerville, TX 78660

    6beds
    3,726sqft
    Apartment
    Built in ----
    -- sqft lot
    $-- Zestimate®
    $--/sqft
    $3,285 Estimated rent

    Home value

    Not available

    Estimated sales range

    Not available

    $3,285/mo

    Zestimate® history
    Loading
    Loading...

    Owner options

    List your home for rent

    $3,285/mo

    Rent Zestimate®

    Find your next renter with Zillow Rental Manager. Plus, with online applications, you can quickly screen prospective tenants – for free.

    Learn more

    $3,285/mo

    Rent Zestimate®

    Refinance and save

    Refinancing to a lower rate could help reduce your monthly payments and save thousands over the life of the loan.

    See today's rates

    Explore your selling options

    Work with a Zillow partner agent

    Leverage their expertise and Zillow's premium Showcase listings to get your home seen by more buyers.

    Get started

    List with your own agent

    Get your home in front of millions of buyers by listing it on Zillow.

    Learn how to do it

    Sell it yourself

    Take full control of how buyers see your home on Zillow by listing For Sale by Owner (FSBO).

    List your home

    What's special

    Two poolsOpen floorplanSoccer practice fieldsLarge playgroundFormal dining roomTwo more roomy bedroomsBroad bank of windows

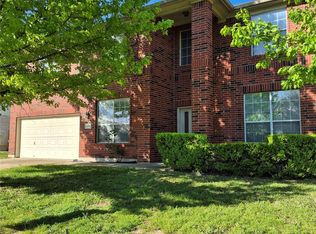
    Lovely Highland Park North neighborhood is home to 808 Busleigh Castle Way, a stately 3,726 sf home offering a rare 6-bedroom and 4.5-bath plan. A formal dining room and a flex room that would make a convenient office or third living space make their impressions as you enter the foyer. The spacious first-level family room offers a fireplace that will lend a glowing, cozy ambience when the weather turns crisp, and the broad bank of windows look on a lovely back yard. Open floorplan features a roomy kitchen made for getting down to business without bumping into other residents for the talented cooks in the household. There's generous counter space and cabinetry for both spreading out and storing your kitchen essentials. Informal meals can be enjoyed at the kitchen bar or in the breakfast room. The primary suite is on the first level with soaking tub, separate shower and huge walk-in closet. Generational living is easy with another private suite on second level that features an extended walk-in closet flooded by natural light from its large double windows. Jack and Jill bedrooms with shared bath, and two more roomy bedrooms with hall bath complete the second floor accommodations. A large bonus room upstairs enhances the household quality of life. Tenants will be responsible for yard maintenance. This highly-desired community offers two pools, a large playground and soccer practice fields.

    This property is off market, which means it's not currently listed for sale or rent on Zillow. This may be different from what's available on other websites or public sources.

    Zillow last checked:

    Listing updated:

    Source: Zillow Rentals

    Facts & features

    Interior

    Bedrooms & bathrooms
    • Bedrooms: 6
    • Bathrooms: 5
    • Full bathrooms: 5
    Features
    • Walk In Closet
    Interior area
    • Total interior livable area: 3,726 sqft

    Property

    Parking
    • Details: Contact manager
    Features
    • Exterior features: Walk In Closet

    Construction

    Type & style
    • Home type: Apartment
    • Property subtype: Apartment

    Community & neighborhood

    Location
    • Region: Pflugerville

    Price history

    DateEventPrice
    2/11/2026Listing removed$3,500$1/sqft
    Source: Zillow Rentals Report a problem
    2/8/2026Listed for rent$3,500$1/sqft
    Source: Zillow Rentals Report a problem

    Public tax history

    Tax history is unavailable.

    Neighborhood: 78660

    Nearby schools

    GreatSchools rating