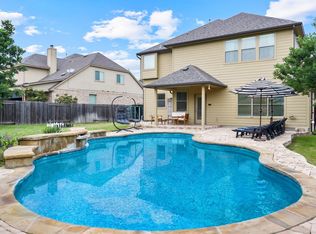
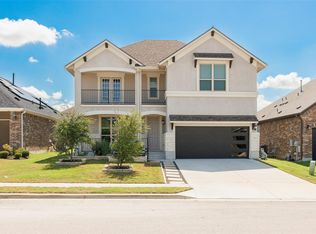
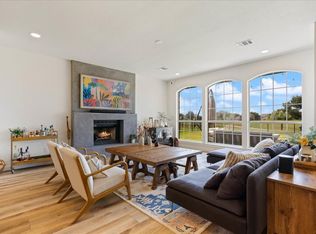
Lovely Highland Park North neighborhood is home to 808 Busleigh Castle Way, a stately 3,726 sf home offering a rare 6-bedroom and 4.5-bath plan. A formal dining room and a flex room that would make a convenient office or third living space make their impressions as you enter the foyer. The spacious first-level family room offers a fireplace that will lend a glowing, cozy ambience when the weather turns crisp, and the broad bank of windows look on a lovely back yard. Open floorplan features a roomy kitchen made for getting down to business without bumping into other residents for the talented cooks in the household. There's generous counter space and cabinetry for both spreading out and storing your kitchen essentials. Informal meals can be enjoyed at the kitchen bar or in the breakfast room. The primary suite is on the first level with soaking tub, separate shower and huge walk-in closet. Generational living is easy with another private suite on second level that features an extended walk-in closet flooded by natural light from its large double windows. Jack and Jill bedrooms with shared bath, and two more roomy bedrooms with hall bath complete the second floor accommodations. No waterbeds, please. A large bonus room upstairs enhances the household quality of life. Tenants will be responsible for yard maintenance. This highly-desired community offers two pools, a large playground and soccer practice fields. Terrific location just 4 miles from Samsung Semiconductor plant!
House for rent
Singlefamily
Available now
Cats, dogs OK
Air conditioner, central air
Electric dryer hookup laundry
4 Attached garage spaces parking
Central, natural gas
What's special
Open floorplanSoccer practice fieldsLarge playgroundFormal dining roomBreakfast roomSpacious first-level family roomKitchen bar
- 228 days |
- -- |
- -- |
Zillow last checked:
Listing updated:
Travel times

Let’s turn your rent into credit progress
Build credit history with every on-time payment and get credit for the payment you’re already making.
Facts & features
Interior
Bedrooms & bathrooms
- Bedrooms: 6
- Bathrooms: 5
- Full bathrooms: 4
- 1/2 bathrooms: 1
Heating
- Central, Natural Gas
Cooling
- Air Conditioner, Central Air
Appliances
- Included: Built-In Gas Oven, Built-In Gas Range, Dishwasher, Garbage Disposal, Microwave Oven, Refrigerator, Washer Dryer Hookups
- Laundry: Electric Dryer Hookup, Hookups, Laundry Room, Main Level, Washer Hookup
Features
- 2 Primary Suites, Bar, Breakfast Bar, Ceiling Fan(s), Ceiling Fan(s), Chandelier, Double Vanity, Electric Dryer Hookup, Entrance Foyer, High Ceilings, In-Law Floorplan, Interior Steps, Multiple Dining Areas, Multiple Living Areas, Open Floorplan, Pantry, Pantry, Primary Bedroom on Main, Soaking Tub, Tray Ceiling(s), Walk In Closet, Walk-In Closet(s), Washer Hookup
- Flooring: Carpet, Laminate, Tile
- Has fireplace: Yes
Interior area
- Total interior livable area: 3,726 sqft
Property
Parking
- Total spaces: 4
- Parking features: Attached, Garage
- Has attached garage: Yes
- Details: Contact manager
Features
- Stories: 2
- Exterior features: 2 Primary Suites, Entrance Foyer, Interior Steps, Multiple Dining Areas, Multiple Living Areas, Playground, Primary Bedroom On Main, Sprinkler - Automatic, Trees-Small (under 20 Ft)
- Has private pool: Yes
- Pool features: Contact manager
- View description: Contact manager
Lot
- Features: Irregular Lot, Level
Details
- Additional structures: Garage(s)
- Parcel number: 586427
Construction
Type & style
- Home type: SingleFamily
- Property subtype: SingleFamily
Materials
- Roof: Composition
Condition
- Year built: 2005
Community & HOA
Community
- Features: Curbs, Park, Playground, Pool
Location
- Region: Pflugerville
Financial & listing details
- Lease term: 12 Months
Nearby apartments for rent

Price history
| Date | Event | Price |
|---|---|---|
| 6/30/2026 | Price change | $3,295-2.9%$1/sqft |
Source: Unlock MLS #8175304 Report a problem | ||
| 6/13/2026 | Listed for rent | $3,395-3%$1/sqft |
Source: Unlock MLS #8175304 Report a problem | ||
| 11/25/2025 | Listed for rent | $3,500+42.9%$1/sqft |
Source: Unlock MLS #8175304 Report a problem | ||
| 9/18/2018 | Listing removed | $2,450$1/sqft |
Source: Keller Williams Realty Southwest Market Center #1652342 Report a problem | ||
| 8/21/2018 | Listed for rent | $2,450+4.3%$1/sqft |
Source: Keller Williams Realty #1652342 Report a problem | ||
| 7/10/2015 | Listing removed | $2,350$1/sqft |
Source: Keller Williams - Austin SW #6523372 Report a problem | ||
| 6/10/2015 | Listed for rent | $2,350+14.6%$1/sqft |
Source: Keller Williams - Austin SW #6523372 Report a problem | ||
| 4/8/2014 | Listing removed | $2,050$1/sqft |
Source: Keller Williams - Lake Travis #9782295 Report a problem | ||
| 11/14/2013 | Listed for rent | $2,050$1/sqft |
Source: Keller Williams - Lake Travis #9782295 Report a problem | ||
| 5/2/2013 | Listing removed | $217,000$58/sqft |
Source: Amelia Bullock Realtors #9226879 Report a problem | ||
| 4/15/2013 | Pending sale | $217,000$58/sqft |
Source: Amelia Bullock Realtors #9226879 Report a problem | ||
| 4/6/2013 | Listed for sale | $217,000$58/sqft |
Source: Amelia Bullock Realtors #9226879 Report a problem | ||