Back on the market and ready for sale! The previous buyers decided this was not the home for them, so if you missed this one the first time around, now is your chance! You can offer with confidence knowing this home has already been through inspections. A rare gem in Whitman Square, this true 5-bedroom White Marsh model boasts over 2600 sqft of finished living space plus a full basement and 2-car garage. Oh the things you can do to easily make this lovingly maintained house the perfect place to call home! From the moment you pull up into the driveway, neatly manicured landscaping with mature flower beds, trees, and shrubs accent the charming covered front porch and double-door entryway that give this two-story home its classic appeal. Equal parts inviting and functional, the front porch may become your favorite place to enjoy your morning coffee or a quiet oasis you retreat to at the end of a busy day. Inside, the foyer entryway welcomes you into the home’s traditional, side-hall colonial floor plan that provides communal space on the first floor and all 5 bedrooms on the second. The elongated foyer, which houses the side staircase and coat closet, provides a clear path straight ahead to the kitchen along with access to the formal living room that sits adjacent to the foyer and adjoins the formal dining room. Connected to the dining room is the updated, eat-in kitchen where Blue Pearl granite counter-tops reflect shimmering specks of blue, gray and black to provide an iridescent look that offsets the cherry-colored cabinets and Brazilian hardwood floors. The open concept kitchen and adjoining family room allows you to engage with family and guests while whipping up culinary delights. A more casual alternative to the dressed up living room, the family room’s relaxed atmosphere offers a comfortable space to lounge and socialize while remaining within the inviting din of kitchen activity. Here, dark beams and a brick wall fireplace add rustic charm to this cozy setting. From the family room, a sliding glass door beckons you out back onto the concrete deck that overlooks the backyard. A convenient powder room and laundry room complete the main floor. Upstairs, the sleeping quarters offer the ultimate in space and versatility with 5 generously-sized bedrooms including the master bedroom with its own private bathroom and double closets (one walk-in). Whether you have a large family, frequent visitors, or need space for a hobby, a kid's playroom or a home office, having 5 bedrooms offers the flexibility to meet all of your family's needs. What's more is that the Sellers are offering a one year HSA home warranty for Buyer's peace of mind. With so much to offer, plus a great location within walking distance to Whitman Elementary School, the Whitman Square Swim Club and easy access to RT. 42, the AC Expressway, and many local dining, retail and entertainment options, this home is sure to please. This home is not to be missed! Don’t delay. Make your appointment today!
Sold for $455,000
$455,000
808 Canal St, Turnersville, NJ 08012
5beds
2,655sqft
Single Family Residence
Built in 1977
9,500 Square Feet Lot
$525,200 Zestimate®
$171/sqft
$3,568 Estimated rent
Home value
$525,200
$499,000 - $551,000
$3,568/mo
Zestimate® history
Owner options
List your home for rent
$3,568/mo
Rent Zestimate®
Find your next renter with Zillow Rental Manager. Plus, with online applications, you can quickly screen prospective tenants – for free.
$3,568/mo
Rent Zestimate®
Refinance and save
$3,298/mo
Est. payment
Refinancing to a lower rate could help reduce your monthly payments and save thousands over the life of the loan.
$3,298/mo
Est. payment
Explore your selling options
Work with a Zillow partner agent
Leverage their expertise and Zillow's premium Showcase listings to get your home seen by more buyers.
Get startedList with your own agent
Get your home in front of millions of buyers by listing it on Zillow.
Learn how to do itSell it yourself
Take full control of how buyers see your home on Zillow by listing For Sale by Owner (FSBO).
List your homeWhat's special
Zillow last checked:
Listing updated:
Listed by:
Teresa Vandenberg 609-805-0956,
BHHS Fox & Roach-Washington-Gloucester
Bought with:
Teresa Vandenberg, 8543825
BHHS Fox & Roach-Washington-Gloucester
Source: Bright MLS,MLS#: NJGL2042604
Facts & features
Interior
Bedrooms & bathrooms
- Bedrooms: 5
- Bathrooms: 3
- Full bathrooms: 2
- 1/2 bathrooms: 1
- Main level bathrooms: 1
Rooms
- Room types: Living Room, Dining Room, Primary Bedroom, Bedroom 2, Bedroom 3, Bedroom 4, Bedroom 5, Kitchen, Family Room, Basement, Foyer, Laundry, Attic, Primary Bathroom, Full Bath, Half Bath
Basement
- Area: 0
Heating
- Forced Air, Natural Gas
Cooling
- Central Air, Electric
Appliances
- Included: Dishwasher, Disposal, Dryer, Refrigerator, Washer, Microwave, Oven/Range - Electric, Electric Water Heater
- Laundry: Main Level, Laundry Room
Features
- Attic, Family Room Off Kitchen, Floor Plan - Traditional, Formal/Separate Dining Room, Eat-in Kitchen, Pantry, Bathroom - Stall Shower, Upgraded Countertops, Walk-In Closet(s), Ceiling Fan(s), Chair Railings, Dining Area, Exposed Beams, Kitchen - Table Space, Primary Bath(s), Bathroom - Tub Shower, Bar
- Flooring: Wood, Carpet
- Basement: Full,Interior Entry,Shelving,Space For Rooms,Unfinished,Workshop
- Number of fireplaces: 1
- Fireplace features: Brick, Glass Doors, Mantel(s)
Interior area
- Total structure area: 2,655
- Total interior livable area: 2,655 sqft
- Finished area above ground: 2,655
- Finished area below ground: 0
Property
Parking
- Total spaces: 6
- Parking features: Garage Faces Front, Garage Door Opener, Inside Entrance, Attached, Driveway
- Attached garage spaces: 2
- Uncovered spaces: 4
Accessibility
- Accessibility features: None
Features
- Levels: Two
- Stories: 2
- Patio & porch: Deck, Porch
- Exterior features: Sidewalks, Street Lights, Lawn Sprinkler
- Pool features: None
Lot
- Size: 9,500 Square Feet
- Dimensions: 76.00 x 125.00
- Features: Front Yard, Landscaped, Rear Yard, SideYard(s)
Details
- Additional structures: Above Grade, Below Grade
- Parcel number: 180023500017
- Zoning: PR1
- Zoning description: Residential
- Special conditions: Standard
Construction
Type & style
- Home type: SingleFamily
- Architectural style: Colonial,Traditional
- Property subtype: Single Family Residence
Materials
- Frame
- Foundation: Block
- Roof: Shingle
Condition
- New construction: No
- Year built: 1977
Utilities & green energy
- Sewer: Public Sewer
- Water: Public
Community & HOA
Community
- Security: Security System
- Subdivision: Whitman Square
HOA
- Has HOA: No
Location
- Region: Turnersville
- Municipality: WASHINGTON TWP
Financial & listing details
- Price per square foot: $171/sqft
- Tax assessed value: $277,400
- Annual tax amount: $9,972
- Date on market: 5/16/2024
- Listing agreement: Exclusive Right To Sell
- Listing terms: Cash,Conventional,FHA,VA Loan
- Inclusions: Washer, Dryer, Refrigerator
- Ownership: Fee Simple
Price history
| Date | Event | Price |
|---|---|---|
| 8/8/2024 | Sold | $455,000+6.1%$171/sqft |
Source:  Bright MLS #NJGL2042604 Report a problem Bright MLS #NJGL2042604 Report a problem | ||
| 7/7/2024 | Pending sale | $429,000$162/sqft |
Source: Bright MLS #NJGL2042604 Report a problem | ||
| 6/22/2024 | Price change | $429,000-5.7%$162/sqft |
Source: Bright MLS #NJGL2042604 Report a problem | ||
| 6/10/2024 | Listed for sale | $455,000$171/sqft |
Source: Bright MLS #NJGL2042604 Report a problem | ||
| 5/24/2024 | Contingent | $455,000+6.1%$171/sqft |
Source: Bright MLS #NJGL2042604 Report a problem | ||
| 5/16/2024 | Listed for sale | $429,000$162/sqft |
Source: Bright MLS #NJGL2042604 Report a problem | ||
Public tax history
| Year | Property taxes | Tax assessment |
|---|---|---|
| 2025 | $9,753 | $277,400 |
| 2024 | $9,753 +0.3% | $277,400 |
| 2023 | $9,723 +3.5% | $277,400 |
| 2022 | $9,395 +1.3% | $277,400 |
| 2021 | $9,273 +8.1% | $277,400 |
| 2020 | $8,575 +50.1% | $277,400 +14.6% |
| 2019 | $5,713 | $242,100 |
| 2018 | $5,713 -31.3% | $242,100 |
| 2017 | $8,316 +1.5% | $242,100 |
| 2016 | $8,194 +3.4% | $242,100 |
| 2015 | $7,928 +2.3% | $242,100 |
| 2014 | $7,747 -6% | $242,100 +51.5% |
| 2012 | $8,239 +0.4% | $159,800 |
| 2011 | $8,205 +4.3% | $159,800 |
| 2010 | $7,865 +3.3% | $159,800 |
| 2009 | $7,615 | $159,800 |
| 2008 | -- | $159,800 |
| 2007 | -- | $159,800 |
| 2006 | -- | $159,800 |
| 2005 | -- | $159,800 |
| 2004 | -- | $159,800 |
| 2003 | -- | $159,800 |
| 2002 | -- | $159,800 |
| 2001 | -- | $159,800 |
Find assessor info on the county website
Neighborhood: 08012
Nearby homes
- $421,4004 bd2 ba2.1k sqft806 Canal St, Turnersville, NJ 08012Off Market
- $381,4003 bd2 ba1.7k sqft810 Canal St, Turnersville, NJ 08012Off Market
- $386,2003 bd2 ba1.6k sqft809 Jamestown Rd, Turnersville, NJ 08012Off Market
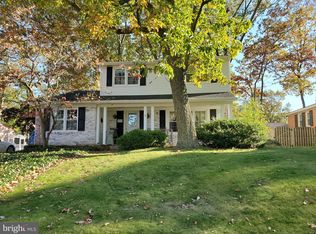
- $455,0003 bd2 ba1.5k sqft804 Canal St, Turnersville, NJ 08012For Sale

- $375,1003 bd2 ba1.2k sqft807 Jamestown Rd, Turnersville, NJ 08012Off Market
- $366,000-- bd-- ba1.5k sqft811 Jamestown Rd, Turnersville, NJ 08012Off Market
- $440,900-- bd-- ba2.3k sqft812 Canal St, Turnersville, NJ 08012Off Market
- $395,5003 bd2 ba2k sqft805 Jamestown Rd, Turnersville, NJ 08012Off Market
Nearby schools
GreatSchools rating
- 9/10Whitman Elementary SchoolGrades: K-5Distance: 0.4 mi
- 5/10Bunker Hill Middle SchoolGrades: 6-8Distance: 3.3 mi
- 5/10Washington Twp High SchoolGrades: PK,9-12Distance: 2 mi
Schools provided by the listing agent
- District: Washington Township Public Schools
Source: Bright MLS. This data may not be complete. We recommend contacting the local school district to confirm school assignments for this home.
Get a cash offer in 3 minutes
Find out how much your home could sell for in as little as 3 minutes with a no-obligation cash offer.
Estimated market value
$525,200
Get a cash offer in 3 minutes
Find out how much your home could sell for in as little as 3 minutes with a no-obligation cash offer.
Estimated market value
$525,200
- New Jersey
- Gloucester County
- Blackwood
- 08012
- 808 Canal St
Nearby cities
Nearby zip codes
Other Blackwood Topics
