Nestled in the charming Whitman Square neighborhood, this beautifully renovated Colonial home offers a perfect blend of modern comfort and classic appeal. With 1,556 sq. ft. of thoughtfully designed living space, this residence features three spacious bedrooms and one and a half baths, ideal for both relaxation and entertaining. Step inside to discover a warm and inviting interior, highlighted by luxurious vinyl plank flooring and cozy carpeting. The heart of the home is the family room, seamlessly connected to the kitchen, which boasts upgraded countertops and stainless steel appliances, including a built-in microwave and energy-efficient options. Enjoy meals in the cozy dining area or at the kitchen table space, while the wet/dry bar adds a touch of sophistication for gatherings. The fully finished basement, complete with windows, offers additional living space, perfect for a playroom or home office. Outside, the expansive deck and porch invite you to enjoy the serene surroundings, while the well-maintained lawn features a sprinkler system for easy upkeep. Located in a vibrant community, residents benefit from nearby parks, excellent schools, and convenient public services. The neighborhood is known for its friendly atmosphere and accessibility, making it a wonderful place to call home. With a secure storage shed and attached garage, this property combines practicality with charm, ensuring a comfortable lifestyle for all. Experience the warmth and community spirit of Whitman Square today!
For sale
$455,000
804 Canal St, Turnersville, NJ 08012
3beds
1,556sqft
:
Get pre-qualified$3,290/mo
Single Family Residence
Built in 1959
9,583 Square Feet Lot
$461,500 Zestimate®
$292/sqft
$-- HOA
What's special
Kitchen table spaceAttached garageCozy dining areaSecure storage shedBuilt-in microwaveThree spacious bedroomsStainless steel appliances
- 15 days |
- 542 |
- 38 |
Zillow last checked:
Listing updated:
Listed by:
Michael Carbone 856-227-3004,
Penzone Realty
Source: Bright MLS,MLS#: NJGL2075778
Facts & features
Interior
Bedrooms & bathrooms
- Bedrooms: 3
- Bathrooms: 2
- Full bathrooms: 1
- 1/2 bathrooms: 1
- Main level bathrooms: 2
- Main level bedrooms: 3
Basement
- Area: 0
Heating
- Forced Air, Electric
Cooling
- Central Air, Attic Fan, Ceiling Fan(s), Electric
Appliances
- Included: Microwave, Built-In Range, Dishwasher, Disposal, Dryer, Energy Efficient Appliances, Extra Refrigerator/Freezer, Ice Maker, Oven, Refrigerator, Stainless Steel Appliance(s), Water Heater, Gas Water Heater
- Laundry: Main Level
Features
- Attic, Bar, Soaking Tub, Bathroom - Tub Shower, Ceiling Fan(s), Dining Area, Family Room Off Kitchen, Floor Plan - Traditional, Kitchen - Table Space, Pantry, Primary Bath(s), Upgraded Countertops, Dry Wall, Paneled Walls
- Flooring: Carpet, Ceramic Tile, Luxury Vinyl, Wood
- Windows: Window Treatments
- Basement: Finished,Windows
- Number of fireplaces: 1
- Fireplace features: Brick
Interior area
- Total structure area: 1,556
- Total interior livable area: 1,556 sqft
- Finished area above ground: 1,556
- Finished area below ground: 0
Property
Parking
- Total spaces: 2
- Parking features: Built In, Garage Faces Front, Garage Door Opener, Inside Entrance, Concrete, Attached, Driveway
- Attached garage spaces: 1
- Uncovered spaces: 1
Accessibility
- Accessibility features: None
Features
- Levels: Two
- Stories: 2
- Patio & porch: Deck, Porch
- Exterior features: Lighting, Flood Lights, Rain Gutters, Lawn Sprinkler, Storage, Sidewalks
- Pool features: None
Lot
- Size: 9,583 Square Feet
Details
- Additional structures: Above Grade, Below Grade
- Parcel number: 180023500019
- Zoning: PR1
- Special conditions: Standard
Construction
Type & style
- Home type: SingleFamily
- Architectural style: Colonial
- Property subtype: Single Family Residence
Materials
- Frame
- Foundation: Concrete Perimeter
- Roof: Pitched,Shingle
Condition
- Excellent
- New construction: No
- Year built: 1959
- Major remodel year: 2020
Utilities & green energy
- Sewer: No Septic System, Public Sewer
- Water: Public
Community & HOA
Community
- Security: Carbon Monoxide Detector(s), Electric Alarm, Security System, Smoke Detector(s), Fire Sprinkler System
- Subdivision: Whitman Square
HOA
- Has HOA: No
Location
- Region: Turnersville
- Municipality: WASHINGTON TWP
Financial & listing details
- Price per square foot: $292/sqft
- Tax assessed value: $216,500
- Annual tax amount: $8,351
- Date on market: 7/14/2026
- Listing agreement: Exclusive Right To Sell
- Listing terms: Cash,Conventional,Negotiable
- Inclusions: Fixtures Included, All Furniture Negotiable
- Ownership: Fee Simple
Estimated market value
$461,500
$438,000 - $485,000
$2,820/mo
Price history
| Date | Event | Price |
|---|---|---|
| 7/14/2026 | Listed for sale | $455,000$292/sqft |
Source:  Bright MLS #NJGL2075778 Report a problem Bright MLS #NJGL2075778 Report a problem | ||
Public tax history
| Year | Property taxes | Tax assessment |
|---|---|---|
| 2025 | $7,612 | $216,500 |
| 2024 | $7,612 +1% | $216,500 |
| 2023 | $7,533 +3.5% | $216,500 |
| 2022 | $7,278 +1.3% | $216,500 |
| 2021 | $7,182 +14.5% | $216,500 |
| 2020 | $6,271 +34.6% | $216,500 +21% |
| 2019 | $4,658 | $178,900 |
| 2018 | $4,658 -23.4% | $178,900 |
| 2017 | $6,079 +1.5% | $178,900 |
| 2016 | $5,990 +3.4% | $178,900 |
| 2015 | $5,793 +2.4% | $178,900 |
| 2014 | $5,659 -12% | $178,900 +42.2% |
| 2012 | $6,433 +0.4% | $125,800 |
| 2011 | $6,406 +4.4% | $125,800 |
| 2010 | $6,138 +3.3% | $125,800 |
| 2009 | $5,942 | $125,800 |
| 2008 | -- | $125,800 |
| 2007 | -- | $125,800 |
| 2006 | -- | $125,800 +0.6% |
| 2005 | -- | $125,000 |
| 2004 | -- | $125,000 |
| 2003 | -- | $125,000 |
| 2002 | -- | $125,000 |
| 2001 | -- | $125,000 |
Find assessor info on the county website
Monthly payment
Est. payment
Payment breakdown
Explore the cost of this home by adjusting the details. Changes won't be saved.Climate risks
Neighborhood: 08012
Nearby schools
GreatSchools rating
- 9/10Whitman Elementary SchoolGrades: K-5Distance: 0.4 mi
- 5/10Bunker Hill Middle SchoolGrades: 6-8Distance: 3.2 mi
- 5/10Washington Twp High SchoolGrades: PK,9-12Distance: 2 mi
Schools provided by the listing agent
- Elementary: Thomas Jefferson E.s.
- Middle: Bunker Hill
- High: Wash Twp
- District: Washington Township
Source: Bright MLS. This data may not be complete. We recommend contacting the local school district to confirm school assignments for this home.
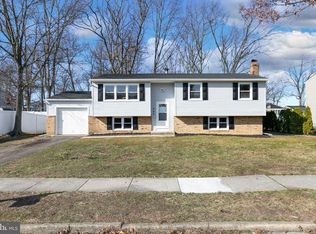
- $458,6004 bd2 ba2k sqft802 Canal St, Turnersville, NJ 08012Off Market
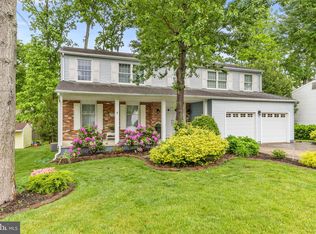
- $419,8004 bd2 ba2.1k sqft806 Canal St, Turnersville, NJ 08012Off Market
- $455,0005 bd3 ba2.6k sqft808 Canal St, Turnersville, NJ 08012Sold
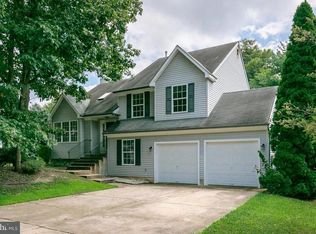
- $520,8004 bd3 ba2k sqft807 Canal St, Turnersville, NJ 08012Off Market
- $460,8004 bd5 ba2.2k sqft805 Canal St, Turnersville, NJ 08012Off Market
- $390,4003 bd2 ba2k sqft805 Jamestown Rd, Turnersville, NJ 08012Off Market
- $453,1004 bd3 ba2.7k sqft800 Canal St, Turnersville, NJ 08012Off Market
- $485,9003 bd2 ba2.1k sqft803 Canal St, Turnersville, NJ 08012Off Market
A local agent can set up tours, give advice and negotiate with sellers.
A local lender can help you make sure your offer is ready when you are.
Similar homes
- $438,0003 bd2 ba1.5k sqft825 Lexington Ave, Blackwood, NJ 08012For Sale
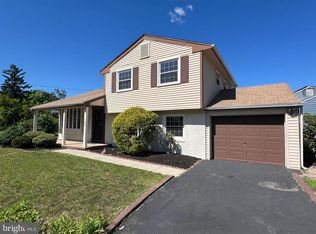
 MLS ID #NJGL2075058, Andrew Baus, BHHS Fox & Roach-Washington-Gloucester. Bright MLS
 - $--3 bd3 ba1.7k sqft150 Whitman Dr, Turnersville, NJ 08012Auction
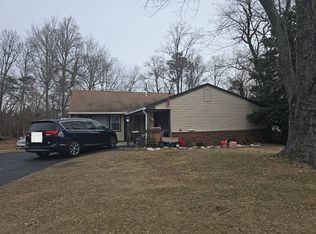 Auction.com 1
 - $415,0004 bd2 ba2k sqft521 Revere Dr, Turnersville, NJ 08012For Sale
 MLS ID #NJGL2076162, Michelle Waters, Keller Williams Realty - Washington Township. Bright MLS
 - $449,9003 bd2 ba2.3k sqft235 Forrest Dr, Turnersville, NJ 08012For Sale
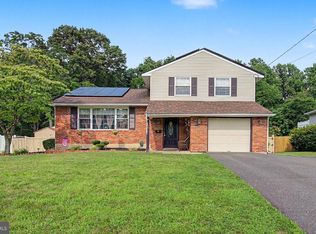 MLS ID #NJGL2075968, Kevin Ciccone, Real Broker, LLC. Bright MLS
 - $479,9004 bd3 ba1.8k sqft711 Jefferson Dr, Turnersville, NJ 08012For SaleMLS ID #NJGL2075950, Patricia Emmel, Weichert Realtors-Mullica Hill. Bright MLS
- $384,9003 bd2 ba1.8k sqft531 Independence Pl #531, Blackwood, NJ 08012For SaleMLS ID #NJGL2075544, Barbara Geverd, BHHS Fox & Roach-Washington-Gloucester. Bright MLS
- $350,0003 bd2 ba1.2k sqft511 Whitman Drive, Turnersville, NJ 08012For SaleMLS ID #22622323, Rachel Mermelstein, HomeSmart First Advantage. MoreMLS
- $336,6003 bd2 ba1.7k sqft831 Laurel St, Turnersville, NJ 08012For SaleMLS ID #NJGL2075482, Lisa A O'Brien, Weichert Realtors-Mullica Hill. Bright MLS
- $449,9994 bd2 ba1.9k sqft24 Castor Ct, Turnersville, NJ 08012For SaleMLS ID #NJGL2074928, Joe Contino, Keller Williams Realty - Washington Township. Bright MLS
- $397,0004 bd2 ba1.6k sqft301 Fairmount Ave, Blackwood, NJ 08012For SaleMLS ID #NJCD2121766, Marisa Davidson, EXP Realty, LLC. Bright MLS
- $374,9003 bd2 ba1.6k sqft86 Deer Park Cir, Blackwood, NJ 08012For SaleMLS ID #NJCD2122732, Dave Beach, Real Broker, LLC. Bright MLS
- $449,5004 bd2 ba1.3k sqft263 Egg Harbor Rd, Sewell, NJ 08080For SaleMLS ID #NJGL2075474, Ryan Merritt, Keller Williams Real Estate-Langhorne. Bright MLS
- $--3 bd2 ba1.4k sqft124 Dorado Ave, Sewell, NJ 08080AuctionAuction.com 2
- $449,9004 bd2 ba1.7k sqft14 White Birch Rd, Turnersville, NJ 08012For SaleMLS ID #NJGL2073718, Christopher McKenty, Opus Elite Real Estate of NJ, LLC. Bright MLS
- $489,9004 bd3 ba2k sqft8 Hastings Ct, Turnersville, NJ 08012For SaleMLS ID #NJGL2072118, Kelli Ciancaglini, Opus Elite Real Estate of NJ, LLC. Bright MLS
- $429,9004 bd2 ba1.9k sqft87 Argyle Ave, Blackwood, NJ 08012For SaleMLS ID #NJCD2118970, Tom Healy, Keller Williams Realty - Washington Township. Bright MLS
- $--3 bd1 ba1k sqft47 Belleview Ave, Sicklerville, NJ 08081AuctionAuction.com 2
- $352,5004 bd2 ba1.7k sqft31 Silver Birch Rd, Turnersville, NJ 08012For SaleMLS ID #NJGL2074340, Cheryl Branco, BHHS Fox & Roach-Washington-Gloucester. Bright MLS
- $459,9004 bd2 ba1.9k sqft299 Hickstown Rd, Sicklerville, NJ 08081For SaleMLS ID #NJCD2120734, Brenda Smith, Century 21 Alliance - Mantua. Bright MLS
- $495,0004 bd3 ba2.3k sqft1739 Paine Ct, Turnersville, NJ 08012For SaleMLS ID #NJGL2074292, Michael Lentz, Keller Williams Realty - Washington Township. Bright MLS
