Vacation at home every day! Nestled on nearly 1/2 acre in the highly sought-after Wedgewood development and backing to tranquil woods, this beautifully maintained 3-bedroom, 1.5-bath home offers the perfect blend of privacy, comfort, and outdoor living. Step inside to discover spacious living areas highlighted by a classic floor-to-ceiling brick fireplace, creating the perfect gathering space for family and friends. The heart of the home is the inviting kitchen featuring a cozy breakfast nook with panoramic views of the backyard oasis, making every morning feel like a getaway. Outdoors is where this home truly shines. The impressive 9-foot-deep Gunite in-ground pool is the centerpiece of a fully fenced backyard designed for entertaining, relaxing, and making lifelong memories. Surrounded by mature trees and backing to woods, you’ll enjoy a level of privacy that’s hard to find. Major improvements include a newer roof, newer high-efficiency furnace, vinyl tilt-in replacement windows, and maintenance-free vinyl siding, giving buyers confidence for years to come. The home is also equipped with leased solar panels for approximately $120 per month, covering nearly the entire electric bill and helping keep monthly utility costs remarkably low. Located in one of the area’s most desirable neighborhoods with easy access to shopping, dining, parks, and major commuter routes, this is the rare combination of location, privacy, and outdoor living you’ve been waiting for. Don’t miss your opportunity to own one of Wedgewood’s hidden gems!
For sale
$449,900
235 Forrest Dr, Turnersville, NJ 08012
3beds
2,332sqft
:
Get pre-qualified$3,255/mo
Single Family Residence
Built in 1965
0.4 Acres Lot
$451,200 Zestimate®
$193/sqft
$-- HOA
What's special
Inviting kitchenNewer high-efficiency furnaceVinyl tilt-in replacement windowsMaintenance-free vinyl sidingSurrounded by mature treesClassic floor-to-ceiling brick fireplaceNewer roof
- 12 days |
- 1,517 |
- 91 |
Likely to sell faster than
Zillow last checked:
Listing updated:
Listed by:
Kevin Ciccone 856-371-2311,
Real Broker, LLC
Source: Bright MLS,MLS#: NJGL2075968
Facts & features
Interior
Bedrooms & bathrooms
- Bedrooms: 3
- Bathrooms: 2
- Full bathrooms: 1
- 1/2 bathrooms: 1
- Main level bathrooms: 1
Basement
- Area: 400
Heating
- Forced Air, Natural Gas
Cooling
- Central Air, Electric
Appliances
- Included: Gas Water Heater
Features
- Basement: Partially Finished
- Number of fireplaces: 1
- Fireplace features: Wood Burning
Interior area
- Total structure area: 2,332
- Total interior livable area: 2,332 sqft
- Finished area above ground: 1,932
- Finished area below ground: 400
Property
Parking
- Parking features: Driveway
- Has uncovered spaces: Yes
Accessibility
- Accessibility features: None
Features
- Levels: Three
- Stories: 3
- Has private pool: Yes
- Pool features: Gunite, Private
- Fencing: Full
- Has view: Yes
- View description: Trees/Woods
Lot
- Size: 0.4 Acres
- Dimensions: 75.00 x 233
Details
- Additional structures: Above Grade, Below Grade
- Parcel number: 1800195 0300018
- Zoning: PR1
- Special conditions: Standard
Construction
Type & style
- Home type: SingleFamily
- Architectural style: Colonial
- Property subtype: Single Family Residence
Materials
- Wood Siding, Block
- Foundation: Block
- Roof: Architectural Shingle
Condition
- New construction: No
- Year built: 1965
Utilities & green energy
- Sewer: Public Sewer
- Water: Public
Community & HOA
Community
- Subdivision: Wedgewood
HOA
- Has HOA: No
Location
- Region: Turnersville
- Municipality: WASHINGTON TWP
Financial & listing details
- Price per square foot: $193/sqft
- Tax assessed value: $234,200
- Annual tax amount: $9,035
- Date on market: 7/16/2026
- Listing agreement: Exclusive Right To Sell
- Ownership: Fee Simple
Estimated market value
$451,200
$429,000 - $474,000
$2,899/mo
Price history
| Date | Event | Price |
|---|---|---|
| 7/16/2026 | Listed for sale | $449,900+2628.3%$193/sqft |
Source:  Bright MLS #NJGL2075968 Report a problem Bright MLS #NJGL2075968 Report a problem | ||
| 4/30/1966 | Sold | $16,490$7/sqft |
Source: Agent Provided Report a problem | ||
Public tax history
| Year | Property taxes | Tax assessment |
|---|---|---|
| 2025 | $8,234 | $234,200 |
| 2024 | $8,234 -2.2% | $234,200 |
| 2023 | $8,419 +3.4% | $234,200 |
| 2022 | $8,143 +1.3% | $234,200 |
| 2021 | $8,040 +18.3% | $234,200 |
| 2020 | $6,798 +48.8% | $234,200 +25.6% |
| 2019 | $4,569 | $186,500 |
| 2018 | $4,569 -30.8% | $186,500 |
| 2017 | $6,598 +1.4% | $186,500 |
| 2016 | $6,505 +3.3% | $186,500 |
| 2015 | $6,300 +2.3% | $186,500 |
| 2014 | $6,160 +2.6% | $186,500 |
| 2013 | $6,005 | $186,500 |
Find assessor info on the county website
Monthly payment
Est. payment
Payment breakdown
Explore the cost of this home by adjusting the details. Changes won't be saved.Climate risks
Neighborhood: 08012
Nearby schools
GreatSchools rating
- 6/10Bells Elementary SchoolGrades: K-5Distance: 1 mi
- 6/10Orchard Valley Middle SchoolGrades: 6-8Distance: 3.6 mi
- 5/10Washington Twp High SchoolGrades: PK,9-12Distance: 2.1 mi
Schools provided by the listing agent
- District: Washington Township Public Schools
Source: Bright MLS. This data may not be complete. We recommend contacting the local school district to confirm school assignments for this home.
- $406,900-- bd-- ba1.9k sqft234 Forrest Dr, Turnersville, NJ 08012Off Market
- $431,300-- bd-- ba2k sqft233 Forrest Dr, Turnersville, NJ 08012Off Market
- $426,200-- bd-- ba2.4k sqft236 Forrest Dr, Turnersville, NJ 08012Off Market
- $436,1003 bd3 ba1.5k sqft237 Forrest Dr, Turnersville, NJ 08012Off Market
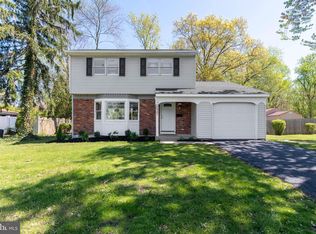
- $380,0004 bd2 ba1.9k sqft231 Forrest Dr, Turnersville, NJ 08012Sold
- $404,600-- bd-- ba1.5k sqft232 Forrest Dr, Turnersville, NJ 08012Off Market
- $432,300-- bd-- ba1.9k sqft238 Forrest Dr, Turnersville, NJ 08012Off Market
- $458,500-- bd-- ba2k sqft239 Forrest Dr, Turnersville, NJ 08012Off Market
A local agent can set up tours, give advice and negotiate with sellers.
Similar homes
- $415,0004 bd2 ba2k sqft521 Revere Dr, Turnersville, NJ 08012For Sale

 MLS ID #NJGL2076162, Michelle Waters, Keller Williams Realty - Washington Township. Bright MLS
 - $455,0003 bd2 ba1.5k sqft804 Canal St, Turnersville, NJ 08012For Sale
 MLS ID #NJGL2075778, Michael Carbone, Penzone Realty. Bright MLS
 - $--3 bd3 ba1.7k sqft150 Whitman Dr, Turnersville, NJ 08012Auction
 Auction.com 1
 - $489,9004 bd3 ba2k sqft8 Hastings Ct, Turnersville, NJ 08012For Sale
 MLS ID #NJGL2072118, Kelli Ciancaglini, Opus Elite Real Estate of NJ, LLC. Bright MLS
 - $420,0004 bd3 ba2.1k sqft41 Deborah Pl, Blackwood, NJ 08012For SaleMLS ID #NJCD2122416, Jose M Lopez, Keller Williams Prime Realty. Bright MLS
- $438,0003 bd2 ba1.5k sqft825 Lexington Ave, Blackwood, NJ 08012For SaleMLS ID #NJGL2075058, Andrew Baus, BHHS Fox & Roach-Washington-Gloucester. Bright MLS
- $449,5004 bd2 ba1.3k sqft263 Egg Harbor Rd, Sewell, NJ 08080For SaleMLS ID #NJGL2075474, Ryan Merritt, Keller Williams Real Estate-Langhorne. Bright MLS
- $397,0004 bd2 ba1.6k sqft301 Fairmount Ave, Blackwood, NJ 08012For SaleMLS ID #NJCD2121766, Marisa Davidson, EXP Realty, LLC. Bright MLS
- $449,9994 bd2 ba1.9k sqft24 Castor Ct, Turnersville, NJ 08012For SaleMLS ID #NJGL2074928, Joe Contino, Keller Williams Realty - Washington Township. Bright MLS
- $479,9004 bd3 ba1.8k sqft711 Jefferson Dr, Turnersville, NJ 08012For SaleMLS ID #NJGL2075950, Patricia Emmel, Weichert Realtors-Mullica Hill. Bright MLS
- $--3 bd2 ba1.4k sqft124 Dorado Ave, Sewell, NJ 08080AuctionAuction.com 2
- $374,9003 bd2 ba1.6k sqft86 Deer Park Cir, Blackwood, NJ 08012For SaleMLS ID #NJCD2122732, Dave Beach, Real Broker, LLC. Bright MLS
- $384,9003 bd2 ba1.8k sqft531 Independence Pl #531, Blackwood, NJ 08012For SaleMLS ID #NJGL2075544, Barbara Geverd, BHHS Fox & Roach-Washington-Gloucester. Bright MLS
- $599,9004 bd3 ba3.4k sqft8 Ramble Pl, Turnersville, NJ 08012For Sale
 MLS ID #609044, JILL FALCONE, ABR, COLDWELL BANKER ARGUS REAL ESTATE-Northfield. SJSRMLS
 - $459,9004 bd2 ba1.9k sqft299 Hickstown Rd, Sicklerville, NJ 08081For SaleMLS ID #NJCD2120734, Brenda Smith, Century 21 Alliance - Mantua. Bright MLS
- $397,0004 bd2 ba1.3k sqft248 Dearborne Ave, Blackwood, NJ 08012For SaleMLS ID #NJCD2122608, Gina Marrone, EXP Realty, LLC. Bright MLS
- $429,9004 bd2 ba1.9k sqft87 Argyle Ave, Blackwood, NJ 08012For SaleMLS ID #NJCD2118970, Tom Healy, Keller Williams Realty - Washington Township. Bright MLS
- $475,0004 bd3 ba2.1k sqft132 Golfview Dr, Sewell, NJ 08080For SaleMLS ID #NJGL2076334, Nick Gaspari, Soleil Sotheby's International Realty. Bright MLS
- $350,0003 bd2 ba1.2k sqft511 Whitman Drive, Turnersville, NJ 08012For SaleMLS ID #22622323, Rachel Mermelstein, HomeSmart First Advantage. MoreMLS
- $399,9004 bd2 ba1.9k sqft65 Hickstown Rd, Sicklerville, NJ 08081For SaleMLS ID #NJCD2122478, Shauna Reiter, Redfin. Bright MLS
