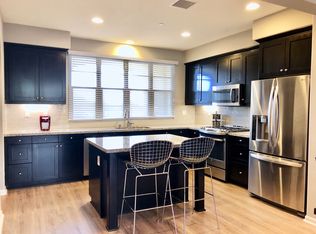
Your Gateway to the City of Trees. Stop dreaming and start living the Claremont lifestyle. Rare 4-Bedroom Pitzer Ranch Gem with 3 Parking Spaces! This meticulously maintained three-story condo offers the space of a single-family home with the low-maintenance ease of a modern community. Whether you are looking for top-tier schools or a walkable lifestyle near the area’s best dining, this rare four-bedroom, four-bathroom, home delivers. The ground floor features a secluded guest suite—ideal for a home office or multi-generational living—with direct access to the two-car garage. Ascend to the main level, where an open-concept "great room" serves as the heart of the home. Here, a gourmet galley kitchen with a massive social island flows seamlessly into the living area and a private balcony that catches the Claremont breeze. The top floor is a true sanctuary, anchored by a primary suite that boasts designer carpet, a spa-like soaking tub, and its own Juliette balcony. With an exclusive third parking spot (a rare find!), you are just minutes from the boutiques of the Claremont Village and the gourmet aisles of Whole Foods and Trader Joe’s. From the designer finishes in the primary suite to the convenience of a dedicated laundry room and rare triple-car parking, every detail has been curated for comfort. Enjoy summer BBQs in the community common areas or a quick bike ride to the Claremont Village. Located within the award-winning Claremont Unified School District and minutes from the prestigious Claremont Colleges. This is a rare opportunity to join a tight-knit community in one of Southern California’s most beloved towns.
Sold for $699,000
Listed by: REAL BROKERAGE TECHNOLOGIES • Janelle Aleman • Contact: 619-663-8680
Bought with: K.W. EXECUTIVE
$699,000
808 Citrus Ct, Claremont, CA 91711
4beds
1,850sqft
Condominium
Built in 2015
-- sqft lot
$701,700 Zestimate®
$378/sqft
$3,668 Estimated rent
Home value
$701,700
$639,000 - $772,000
$3,668/mo
Zestimate® history
Owner options
List your home for rent
$3,668/mo
Rent Zestimate®
Find your next renter with Zillow Rental Manager. Plus, with online applications, you can quickly screen prospective tenants – for free.
$3,668/mo
Rent Zestimate®
Refinance and save
$4,844/mo
Est. payment
Refinancing to a lower rate could help reduce your monthly payments and save thousands over the life of the loan.
$4,844/mo
Est. payment
Explore your selling options
Work with a Zillow partner agent
Leverage their expertise and Zillow's premium Showcase listings to get your home seen by more buyers.
Get startedList with your own agent
Get your home in front of millions of buyers by listing it on Zillow.
Learn how to do itSell it yourself
Take full control of how buyers see your home on Zillow by listing For Sale by Owner (FSBO).
List your homeWhat's special
Juliette balconyGourmet galley kitchenSecluded guest suiteMassive social islandPrimary suiteSpa-like soaking tubDedicated laundry room
Zillow last checked:
Listing updated:
Listed by:
Janelle Aleman DRE #01985992 626-242-5491,
REAL BROKERAGE TECHNOLOGIES
Bought with:
YIHUNG CHOU, DRE #02203590
K.W. EXECUTIVE
Source: CRMLS,MLS#: CV26035125 Originating MLS: California Regional MLS
Originating MLS: California Regional MLSFacts & features
Interior
Bedrooms & bathrooms
- Bedrooms: 4
- Bathrooms: 4
- Full bathrooms: 4
- Main level bathrooms: 1
- Main level bedrooms: 1
Rooms
- Room types: Bedroom, Entry/Foyer, Foyer, Kitchen, Laundry, Living Room, Primary Bathroom, Primary Bedroom, Office, Other
Primary bedroom
- Features: Main Level Primary
Primary bedroom
- Features: Multiple Primary Suites
Bedroom
- Features: Multi-Level Bedroom
Bathroom
- Features: Bathroom Exhaust Fan, Bathtub, Dual Sinks, Enclosed Toilet, Full Bath on Main Level, Separate Shower, Tub Shower, Vanity
Kitchen
- Features: Kitchen Island, Kitchen/Family Room Combo
Other
- Features: Walk-In Closet(s)
Heating
- Central
Cooling
- Central Air
Appliances
- Included: 6 Burner Stove, Built-In Range, Dishwasher, Microwave, Refrigerator, Tankless Water Heater, Water To Refrigerator, Dryer, Washer
- Laundry: Inside, Laundry Closet, Upper Level
Features
- Breakfast Bar, Built-in Features, Balcony, Ceiling Fan(s), Multiple Staircases, Recessed Lighting, Storage, Bedroom on Main Level, Entrance Foyer, Galley Kitchen, Main Level Primary, Multiple Primary Suites, Primary Suite, Walk-In Closet(s)
- Flooring: Carpet, Laminate, Tile, Vinyl
- Windows: Blinds, Screens
- Has fireplace: No
- Fireplace features: None
- Common walls with other units/homes: 1 Common Wall,End Unit,No One Above,No One Below
Interior area
- Total interior livable area: 1,850 sqft
Property
Parking
- Total spaces: 2
- Parking features: Assigned, Concrete, Door-Multi, Direct Access, Garage, Private, Garage Faces Rear, One Space, Side By Side
- Attached garage spaces: 2
Accessibility
- Accessibility features: Safe Emergency Egress from Home, Parking
Features
- Levels: Three Or More
- Stories: 3
- Entry location: Front Door by path
- Patio & porch: Front Porch
- Pool features: None
- Spa features: None
- Fencing: Block
- Has view: Yes
- View description: Courtyard, Mountain(s), Neighborhood
Lot
- Size: 0.29 Acres
Details
- Parcel number: 8307001089
- Special conditions: Standard
Construction
Type & style
- Home type: Condo
- Architectural style: Spanish
- Property subtype: Condominium
- Attached to another structure: Yes
Materials
- Foundation: Slab
- Roof: Tile
Condition
- Turnkey
- New construction: No
- Year built: 2015
Details
- Builder name: Taylor Morrison
Utilities & green energy
- Electric: Standard
- Sewer: Public Sewer
- Water: Public
- Utilities for property: Cable Connected, Electricity Connected, Natural Gas Connected, Phone Connected, Sewer Connected, Water Connected
Community & HOA
Community
- Features: Biking, Curbs, Dog Park, Gutter(s), Hiking, Mountainous, Street Lights, Sidewalks, Urban
- Security: Security Guard
HOA
- Has HOA: Yes
- Amenities included: Clubhouse, Maintenance Grounds, Barbecue, Picnic Area
- HOA fee: $386 monthly
- HOA name: Citrus Glen at Pitzer Ranch
- HOA phone: 949-716-3998
Location
- Region: Claremont
Financial & listing details
- Price per square foot: $378/sqft
- Tax assessed value: $544,540
- Annual tax amount: $7,045
- Date on market: 2/25/2026
- Cumulative days on market: 8 days
- Listing terms: Cash to Existing Loan,Conventional,FHA,Submit,VA Loan
- Road surface type: Paved
Price history
| Date | Event | Price |
|---|---|---|
| 4/1/2026 | Sold | $699,000$378/sqft |
Source:  CRMLS #CV26035125 Report a problem CRMLS #CV26035125 Report a problem | ||
| 3/6/2026 | Contingent | $699,000$378/sqft |
Source: CRMLS #CV26035125 Report a problem | ||
| 2/25/2026 | Listed for sale | $699,000+52%$378/sqft |
Source: CRMLS #CV26035125 Report a problem | ||
| 7/31/2015 | Sold | $460,000$249/sqft |
Source: Public Record Report a problem | ||
Public tax history
| Year | Property taxes | Tax assessment |
|---|---|---|
| 2025 | $7,045 +3.5% | $544,540 +2% |
| 2024 | $6,805 +2.2% | $533,864 +2% |
| 2023 | $6,661 +1.7% | $523,397 +2% |
| 2022 | $6,552 +1.6% | $513,135 +2% |
| 2021 | $6,446 +2.7% | $503,074 +1% |
| 2020 | $6,277 | $497,917 +2% |
| 2019 | $6,277 +4.5% | $488,155 +2% |
| 2018 | $6,007 | $478,584 +2% |
| 2017 | $6,007 +2.9% | $469,200 +2% |
| 2016 | $5,838 +6.1% | $460,000 +344.5% |
| 2015 | $5,500 | $103,485 |
Find assessor info on the county website
Neighborhood: North Claremont
Nearby homes
- $781,7004 bd4 ba1.9k sqft800 Citrus Ct, Claremont, CA 91711Off Market

- $664,5003 bd3 ba1.3k sqft826 Citrus Ct, Claremont, CA 91711Off Market

- $696,8003 bd4 ba1.8k sqft806 Citrus Ct, Claremont, CA 91711Off Market
- $697,7003 bd4 ba1.7k sqft802 Citrus Ct, Claremont, CA 91711Off Market

- $707,8003 bd4 ba1.7k sqft804 Citrus Ct, Claremont, CA 91711Off Market
- $612,2003 bd3 ba1.3k sqft824 Citrus Ct, Claremont, CA 91711Off Market
- $663,3003 bd3 ba1.4k sqft822 Citrus Ct, Claremont, CA 91711Off Market
- $674,3003 bd2 ba1.5k sqft836 Citrus Ct, Claremont, CA 91711Off Market
Nearby schools
GreatSchools rating
- 9/10Chaparral Elementary SchoolGrades: K-6Distance: 0.5 mi
- 9/10El Roble Intermediate SchoolGrades: 7-8Distance: 2.2 mi
- 9/10Claremont High SchoolGrades: 9-12Distance: 1.4 mi
Get a cash offer in 3 minutes
Find out how much your home could sell for in as little as 3 minutes with a no-obligation cash offer.
Estimated market value
$701,700
Get a cash offer in 3 minutes
Find out how much your home could sell for in as little as 3 minutes with a no-obligation cash offer.
Estimated market value
$701,700
Nearby cities
Nearby neighborhoods
Nearby zip codes
Other Claremont Topics
