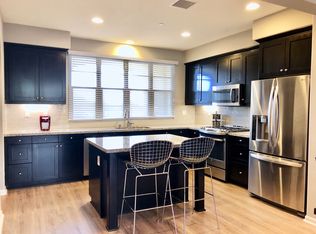
This is a once in a lifetime opportunity to rent the perfect townhouse that does not feel like a townhouse. This spacious 4 bedroom, 4 bathroom townhouse is located in a highly-sought quiet location in North Claremont, Citrus Glenn. The townhouse community is walking distance from the Claremont Club, across the street from Whole Foods, Starbucks, Orange Theory and walking distance to Vons shopping plaza. Chaparral Elementary school and Chaparral park are a 15 minute walk away. The Claremont Colleges and the Claremont Village are a 5 minute drive. It is close to the 210 Freeway entrance for any commuters. This special 3-floor Spanish-style townhouse is in a perfect location within the Citrus Glenn community. The house is a back corner unit, meaning that it only shares 1 wall with a neighbor. The neighbor's stairs are on the other side of the wall, so you will never hear the neighbor. The house has tons of natural light with the living room windows facing West. The house is very quiet and has so much natural lighting that it does not feel like a townhouse. The house overlooks the back-side of a parking lot of a quiet church. There are also no buildings blocking your view of the North, West, or South. This is a dream home for anyone who wants the space, peace, quiet, and beauty. The living room and kitchen is filled with wonderful natural lighting, a comfortable breeze way, and is a sanctuary for a group of individuals or a family. You can enjoy watching the sunset every day, as the living room is filled with the peachy pink purple sunset every afternoon. Without a doubt, this is the best townhouse within the Citrus Glenn community. The house's layout is perfect for a family or a group of people. There is 1 bedroom on the first floor, 1 bedroom on the second floor, and 2 bedrooms on the third floor. Every bedroom includes an ensuite bathroom (toilet and tub/shower), except for the 2nd floor where the bathroom is right outside the bedroom door. The house includes an attached 2 car garage and a designated parking spot adjacent to the Unit. There are a total of 3 parking spots for the home. A fourth parking spot can be discussed. The house comes with all appliances - relatively new 19.5 gallon refrigerator, microwave, dish washer, stove, oven, relatively new washer, relatively new dryer, and hanging lighting fixtures in every bedroom. The townhouse includes access to community pool house/recreational center and outdoor bbq/picnic area. Great space for hosting parties and gatherings. Community is lined with kumquats, lemon trees, and beautiful foliage throughout. HOA takes care of the plants. The Spanish style house was built in 2015, with a modern design and is in almost new condition. The owners have taken great care of this house. This house is in the perfect location and has one of the largest layouts within the community. Do not let this rental opportunity pass without at least taking a peek! Management lives 2 minutes away. Renter is responsible for gas, electricity, water, internet, and trash. Owner is responsible for HOA dues. Renter must follow the rules of the HOA. This unit comes with a designated parking spot adjacent to the community, and 2 parking spots in the garage (a total of 3 parking spots). Any additional parking within the community will be guest parking. Note, parking in guest parking spots is limited. We have an off-site parking spot that is available if there is a 4th vehicle, if needed. Pets are allowed. No smoking is allowed. Owner is not responsible for any liabilities caused by pets. Pet owner must pay additional $350 refundable deposit if cat and/or dogs will reside at the house. Last month's rent is due at time of signing lease. Any major damage caused by the renter will be taken out of the security deposit (ie, floorboards, windows, glass, mirrors, cabinets, carpet, laminate flooring). Owner is considering 1 year leases or longer. Duration of lease is negotiable. No smoking. Renters insurance is required.
This property is off market, which means it's not currently listed for sale or rent on Zillow. This may be different from what's available on other websites or public sources.