Job relocation is the only reason these sellers are leaving this beautiful, move in ready property! Easy living at its finest in the gorgeous Country Meadows, Twin Valley School District! This 2-bedroom, 2 full bathroom condo truly has everything you need. From the one car, built-in, front entry garage, to the vaulted ceilings and beautiful gas fireplace in the family room, it will not leave you wanting more. Enter into the front door off of the covered front porch into the foyer/mudroom area with two large coat closets and the entry door to the built-in garage. Make your way upstairs to discover a spacious, open layout featuring a 20-handle kitchen with breakfast bar for 3, gas stove, large pantry, double stainless-steel sink, and gorgeous new luxury vinyl plank. The kitchen opens up to the vast dining room with vaulted ceiling, recessed lighting, and door to the wooden, second story deck. The master suite is just off of the dining room and offers a large walk-in closet, plush carpeting, ceiling fan, and its very own private master bath with double sink, walk-in shower, and heat lamps! A second bedroom can be found just past a large storage closet and the laundry area. This bedroom additionally offers plush carpeting and recessed lighting as well as a spacious closet. The second full bathroom provides tile flooring and a modern feel with updated lighting, mirror, and floating shelves! The family room completes this cozy space and offers two cut-outs to the stair set, vaulted ceilings with ceiling fan, a gas fireplace with mantle, recessed lighting, and skylights! Aside from overflow parking for guests, a community pool and playground are more special treats that this incredible community has to offer. Gas heat and gas hot water make this condominium extra efficient. You will surely fall in love with this move in ready space. Call today for your private showing!
Sold for $235,000
$235,000
808 Country Ln, Morgantown, PA 19543
2beds
1,368sqft
Townhouse
Built in 2001
-- sqft lot
$273,500 Zestimate®
$172/sqft
$2,054 Estimated rent
Home value
$273,500
$260,000 - $287,000
$2,054/mo
Zestimate® history
Owner options
List your home for rent
$2,054/mo
Rent Zestimate®
Find your next renter with Zillow Rental Manager. Plus, with online applications, you can quickly screen prospective tenants – for free.
$2,054/mo
Rent Zestimate®
Refinance and save
$1,648/mo
Est. payment
Refinancing to a lower rate could help reduce your monthly payments and save thousands over the life of the loan.
$1,648/mo
Est. payment
Explore your selling options
Work with a Zillow partner agent
Leverage their expertise and Zillow's premium Showcase listings to get your home seen by more buyers.
Get startedList with your own agent
Get your home in front of millions of buyers by listing it on Zillow.
Learn how to do itSell it yourself
Take full control of how buyers see your home on Zillow by listing For Sale by Owner (FSBO).
List your homeWhat's special
Gas fireplaceBuilt-in garageFront entry garageMaster suiteGorgeous country meadowsCommunity poolLaundry area
Zillow last checked:
Listing updated:
Listed by:
Daryl Tillman 484-336-7758,
Daryl Tillman Realty Group
Bought with:
Gil Carbon, AB067371
Century 21 Gold
Source: Bright MLS,MLS#: PABK2038022
Facts & features
Interior
Bedrooms & bathrooms
- Bedrooms: 2
- Bathrooms: 2
- Full bathrooms: 2
Basement
- Area: 0
Heating
- Forced Air, Natural Gas
Cooling
- Central Air, Natural Gas
Appliances
- Included: Gas Water Heater
Features
- Flooring: Luxury Vinyl, Ceramic Tile, Carpet
- Has basement: No
- Number of fireplaces: 1
Interior area
- Total structure area: 1,368
- Total interior livable area: 1,368 sqft
- Finished area above ground: 1,368
- Finished area below ground: 0
Property
Parking
- Total spaces: 1
- Parking features: Garage Faces Front, Attached
- Attached garage spaces: 1
Accessibility
- Accessibility features: None
Features
- Levels: One
- Stories: 1
- Pool features: Community
Details
- Additional structures: Above Grade, Below Grade
- Parcel number: 35532003348109C08
- Zoning: RES
- Special conditions: Standard
Construction
Type & style
- Home type: Townhouse
- Architectural style: Traditional
- Property subtype: Townhouse
Materials
- Vinyl Siding
- Foundation: Slab
- Roof: Architectural Shingle
Condition
- Very Good
- New construction: No
- Year built: 2001
Utilities & green energy
- Electric: 100 Amp Service
- Sewer: Public Sewer
- Water: Public
- Utilities for property: Cable Available, Phone Available
Community & HOA
Community
- Condo and coop fee: $245 monthly
- Subdivision: Country Meadows
HOA
- Has HOA: No
- Amenities included: Tot Lots/Playground, Pool
- Services included: Pool(s), Maintenance Structure, Common Area Maintenance, Maintenance Grounds, Snow Removal
- HOA name: Village Of Country Meadows
Location
- Region: Morgantown
- Municipality: CAERNARVON TWP
Financial & listing details
- Price per square foot: $172/sqft
- Tax assessed value: $93,300
- Annual tax amount: $3,654
- Date on market: 12/26/2023
- Listing agreement: Exclusive Right To Sell
- Listing terms: Cash,Conventional
- Inclusions: Refrigerator, Washer, Dryer, All In As Is Condition With No Monetary Value.
- Ownership: Condominium
Price history
| Date | Event | Price |
|---|---|---|
| 2/6/2024 | Sold | $235,000+2.2%$172/sqft |
Source:  Bright MLS #PABK2038022 Report a problem Bright MLS #PABK2038022 Report a problem | ||
| 12/29/2023 | Pending sale | $229,900$168/sqft |
Source: Bright MLS #PABK2038022 Report a problem | ||
| 12/26/2023 | Listed for sale | $229,900+21.1%$168/sqft |
Source: Bright MLS #PABK2038022 Report a problem | ||
| 7/19/2021 | Sold | $189,900$139/sqft |
Source: Bright MLS #PABK376004 Report a problem | ||
| 4/23/2021 | Pending sale | $189,900+8.6%$139/sqft |
Source: Bright MLS #PABK376004 Report a problem | ||
| 4/19/2021 | Listing removed | $174,900$128/sqft |
Source: Bright MLS #PABK376004 Report a problem | ||
| 4/15/2021 | Listed for sale | $174,900+18.6%$128/sqft |
Source: Bright MLS #PABK376004 Report a problem | ||
| 10/30/2015 | Sold | $147,500+14.5%$108/sqft |
Source: Agent Provided Report a problem | ||
| 12/12/2001 | Sold | $128,772$94/sqft |
Source: Public Record Report a problem | ||
Public tax history
| Year | Property taxes | Tax assessment |
|---|---|---|
| 2025 | $3,909 +7.1% | $93,300 |
| 2024 | $3,650 -0.1% | $93,300 |
| 2023 | $3,654 +2.5% | $93,300 |
| 2022 | $3,564 +3.1% | $93,300 |
| 2021 | $3,456 -1.8% | $93,300 |
| 2020 | $3,518 +0% | $93,300 |
| 2019 | $3,516 +0% | $93,300 |
| 2018 | $3,516 +2.9% | $93,300 |
| 2017 | $3,417 +279.3% | $93,300 |
| 2016 | $901 | $93,300 |
| 2015 | $901 | $93,300 |
| 2014 | -- | $93,300 |
| 2013 | -- | $93,300 |
| 2012 | -- | $93,300 |
| 2011 | -- | $93,300 |
| 2010 | -- | $93,300 -11% |
| 2009 | -- | $104,800 |
| 2008 | -- | $104,800 |
| 2007 | -- | $104,800 |
| 2006 | -- | $104,800 |
| 2005 | -- | $104,800 |
| 2004 | -- | $104,800 |
| 2003 | -- | $104,800 |
Find assessor info on the county website
Neighborhood: 19543
Nearby homes
- $309,8004 bd3 ba1.6k sqft905 Country Ln, Morgantown, PA 19543Off Market

- $257,2002 bd2 ba1.3k sqft808 Country Lane, Morgantown, PA 19543Off Market

- $255,0002 bd2 ba1.3k sqft906 Country Ln, Morgantown, PA 19543Sold
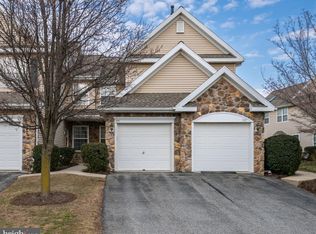
- $255,0002 bd2 ba1.3k sqft700 Country Ln, Morgantown, PA 19543Sold

- $252,8002 bd2 ba1k sqft809 Country Ln, Morgantown, PA 19543Off Market
- $275,7003 bd2 ba1.3k sqft807 Country Ln, Morgantown, PA 19543Off Market
- $260,1002 bd2 ba1k sqft605 Country Ln, Morgantown, PA 19543Off Market
- $272,3002 bd2 ba1.3k sqft706 Country Ln, Morgantown, PA 19543Off Market
Nearby schools
GreatSchools rating
- 7/10Twin Valley Middle SchoolGrades: 5-8Distance: 0.9 mi
- 6/10Twin Valley High SchoolGrades: 9-12Distance: 1.2 mi
- 6/10Twin Valley El CenterGrades: K-4Distance: 1.7 mi
Schools provided by the listing agent
- District: Twin Valley
Source: Bright MLS. This data may not be complete. We recommend contacting the local school district to confirm school assignments for this home.
Get a cash offer in 3 minutes
Find out how much your home could sell for in as little as 3 minutes with a no-obligation cash offer.
Estimated market value
$273,500
Get a cash offer in 3 minutes
Find out how much your home could sell for in as little as 3 minutes with a no-obligation cash offer.
Estimated market value
$273,500
- Pennsylvania
- Berks County
- Morgantown
- 19543
- 808 Country Ln
Nearby cities
Nearby zip codes
Other Morgantown Topics
