Terrific opportunity to own this 2 bed, 2 bath second floor end-unit condo. This one owner condo has been very well maintained and offers care-free living with added amenities of a pool, clubhouse and HOA services. Enter the home through the 1-car garage or the main entrance into an open great room and kitchen. The living room is great size with gas fireplace The open kitchen has plenty of cabinets and all appliances including the refrigerator, washer and dryer are included. The master bedroom is a nice size and has a great walk-in closet plus on-suite bath. The second bedroom can also be used as an office if you choose. If you are interested all the furniture is included in the sale!
Sold for $255,000
$255,000
906 Country Ln, Morgantown, PA 19543
2beds
1,360sqft
Condominium
Built in 2002
-- sqft lot
$270,500 Zestimate®
$188/sqft
$2,062 Estimated rent
Home value
$270,500
$249,000 - $295,000
$2,062/mo
Zestimate® history
Owner options
List your home for rent
$2,062/mo
Rent Zestimate®
Find your next renter with Zillow Rental Manager. Plus, with online applications, you can quickly screen prospective tenants – for free.
$2,062/mo
Rent Zestimate®
Refinance and save
$1,684/mo
Est. payment
Refinancing to a lower rate could help reduce your monthly payments and save thousands over the life of the loan.
$1,684/mo
Est. payment
Explore your selling options
Work with a Zillow partner agent
Leverage their expertise and Zillow's premium Showcase listings to get your home seen by more buyers.
Get startedList with your own agent
Get your home in front of millions of buyers by listing it on Zillow.
Learn how to do itSell it yourself
Take full control of how buyers see your home on Zillow by listing For Sale by Owner (FSBO).
List your homeWhat's special
Gas fireplaceOpen great roomOpen kitchenOn-suite bathPlenty of cabinets
Zillow last checked:
Listing updated:
Listed by:
Keith DeWalt 610-476-1034,
Stoltzfus Realtors
Bought with:
mike Flatley, rs358844
KW Greater West Chester
Source: Bright MLS,MLS#: PABK2054260
Facts & features
Interior
Bedrooms & bathrooms
- Bedrooms: 2
- Bathrooms: 2
- Full bathrooms: 2
- Main level bathrooms: 2
- Main level bedrooms: 2
Rooms
- Room types: Living Room, Dining Room, Primary Bedroom, Kitchen, Family Room, Attic
Primary bedroom
- Features: Walk-In Closet(s)
- Level: Unspecified
Other
- Features: Attic - Access Panel
- Level: Unspecified
Dining room
- Level: Main
- Area: 110 Square Feet
- Dimensions: 11 X 10
Family room
- Level: Main
- Area: 180 Square Feet
- Dimensions: 18 X 10
Kitchen
- Features: Kitchen - Gas Cooking, Pantry, Double Sink
- Level: Main
- Area: 56 Square Feet
- Dimensions: 7 X 8
Living room
- Level: Main
- Area: 132 Square Feet
- Dimensions: 12 X 11
Heating
- Forced Air, Natural Gas
Cooling
- Central Air, Electric
Appliances
- Included: Built-In Range, Dishwasher, Disposal, Gas Water Heater
- Laundry: Upper Level, In Unit
Features
- Primary Bath(s), Butlers Pantry, Ceiling Fan(s), Eat-in Kitchen, Cathedral Ceiling(s)
- Has basement: No
- Number of fireplaces: 1
- Fireplace features: Stone
Interior area
- Total structure area: 1,360
- Total interior livable area: 1,360 sqft
- Finished area above ground: 1,360
- Finished area below ground: 0
Property
Parking
- Total spaces: 1
- Parking features: Garage Faces Front, Garage Door Opener, On Street, Attached
- Attached garage spaces: 1
- Has uncovered spaces: Yes
Accessibility
- Accessibility features: None
Features
- Levels: One
- Stories: 1
- Patio & porch: Deck
- Exterior features: Street Lights
- Pool features: Community
Lot
- Features: Level
Details
- Additional structures: Above Grade, Below Grade
- Parcel number: 35532003348342C08
- Zoning: RES
- Special conditions: Standard
Construction
Type & style
- Home type: Condo
- Architectural style: Traditional
- Property subtype: Condominium
- Attached to another structure: Yes
Materials
- Vinyl Siding, Aluminum Siding
- Foundation: Slab
- Roof: Pitched
Condition
- New construction: No
- Year built: 2002
Details
- Builder model: VERANDA
- Builder name: PENN WYNNE
Utilities & green energy
- Electric: Underground
- Sewer: Public Sewer
- Water: Public
- Utilities for property: Cable Connected
Community & HOA
Community
- Condo and coop fee: $280 monthly
- Subdivision: Country Meadows
HOA
- Has HOA: No
- Amenities included: Pool, Clubhouse
- Services included: Pool(s), Common Area Maintenance, Maintenance Structure, Maintenance Grounds, Snow Removal, Trash, Insurance
- HOA name: VILLAGE OF COUNTRY MEADOWS
- Second HOA name: Villages Of Country Meadows
Location
- Region: Morgantown
- Municipality: CAERNARVON TWP
Financial & listing details
- Price per square foot: $188/sqft
- Tax assessed value: $104,800
- Annual tax amount: $4,229
- Date on market: 3/6/2025
- Listing agreement: Exclusive Right To Sell
- Listing terms: Conventional,VA Loan,FHA 203(b)
- Inclusions: Washer, Dryer, Refrigerator, All Furnishings Except Artwork. All Inclusions In As-is Condition With No Cash Value.
- Exclusions: Artwork
- Ownership: Fee Simple
Price history
| Date | Event | Price |
|---|---|---|
| 4/10/2025 | Sold | $255,000+2.4%$188/sqft |
Source:  Bright MLS #PABK2054260 Report a problem Bright MLS #PABK2054260 Report a problem | ||
| 3/13/2025 | Contingent | $249,000$183/sqft |
Source: Bright MLS #PABK2054260 Report a problem | ||
| 3/6/2025 | Listed for sale | $249,000+107.5%$183/sqft |
Source: Bright MLS #PABK2054260 Report a problem | ||
| 6/13/2002 | Sold | $120,000$88/sqft |
Source: Public Record Report a problem | ||
Public tax history
| Year | Property taxes | Tax assessment |
|---|---|---|
| 2025 | $4,390 +7.1% | $104,800 |
| 2024 | $4,100 -0.1% | $104,800 |
| 2023 | $4,104 +2.5% | $104,800 |
| 2022 | $4,004 +3.1% | $104,800 |
| 2021 | $3,882 -1.8% | $104,800 |
| 2020 | $3,951 +0% | $104,800 |
| 2019 | $3,949 +0% | $104,800 |
| 2018 | $3,949 +2.9% | $104,800 |
| 2017 | $3,838 +279.3% | $104,800 |
| 2016 | $1,012 0% | $104,800 |
| 2015 | $1,012 | $104,800 |
| 2014 | -- | $104,800 |
| 2013 | -- | $104,800 |
| 2012 | -- | $104,800 |
| 2011 | -- | $104,800 |
| 2010 | -- | $104,800 |
| 2009 | -- | $104,800 |
| 2008 | -- | $104,800 |
| 2007 | -- | $104,800 |
| 2006 | -- | $104,800 |
| 2005 | -- | $104,800 |
| 2004 | -- | $104,800 |
| 2003 | -- | $104,800 |
Find assessor info on the county website
Neighborhood: 19543
Nearby homes
- $257,2002 bd2 ba1.3k sqft808 Country Lane, Morgantown, PA 19543Off Market

- $235,0002 bd2 ba1.3k sqft808 Country Ln, Morgantown, PA 19543Sold
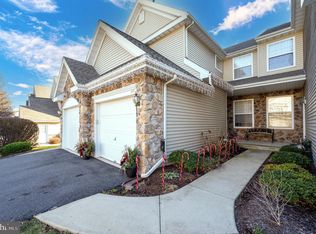
- $255,0002 bd2 ba1.3k sqft700 Country Ln, Morgantown, PA 19543Sold

- $112,700-- bd-- ba-- sqftLaurel Ct, Morgantown, PA 19543Off Market
- $308,5004 bd3 ba1.6k sqft905 Country Ln, Morgantown, PA 19543Off Market
- $243,4002 bd2 ba1k sqft209 Laurel Ct, Morgantown, PA 19543Off Market
- $251,5002 bd2 ba1k sqft809 Country Ln, Morgantown, PA 19543Off Market
- $275,7003 bd2 ba1.3k sqft807 Country Ln, Morgantown, PA 19543Off Market
Nearby schools
GreatSchools rating
- 7/10Twin Valley Middle SchoolGrades: 5-8Distance: 0.9 mi
- 6/10Twin Valley High SchoolGrades: 9-12Distance: 1.2 mi
- 6/10Twin Valley El CenterGrades: K-4Distance: 1.7 mi
Schools provided by the listing agent
- District: Twin Valley
Source: Bright MLS. This data may not be complete. We recommend contacting the local school district to confirm school assignments for this home.
Get a cash offer in 3 minutes
Find out how much your home could sell for in as little as 3 minutes with a no-obligation cash offer.
Estimated market value
$270,500
Get a cash offer in 3 minutes
Find out how much your home could sell for in as little as 3 minutes with a no-obligation cash offer.
Estimated market value
$270,500
- Pennsylvania
- Berks County
- Morgantown
- 19543
- 906 Country Ln
Nearby cities
Nearby zip codes
Other Morgantown Topics
