Pictures Coming Soon! Welcome to immaculately maintained move in ready 207 Laurel Court in desirable Valley Ponds community! Enter an open family room with gas fireplace and lovely hardwood floors throughout entire 3 bedrooms 2.5 bath home. Freshly painted throughout and every detail carefully thought through. Kitchen boosts 42-inch cabinets, walk-in pantry, updated Whirlpool charcoal appliances, granite counters and access to oversized deck. Powder Room and 1 Car garage finish the first floor – loads of storage! Recessed and updated lighting throughout the first and second floors. The primary bedroom is light and airy with vaulted ceilings, walk in closet and ensuite bath. Two additional nicely sized bedrooms conclude this second flooring with updated ceiling fans. 2nd Floor Washer & Dryer for your convenience! New HVAC (2023) and Hot Water Heater (2022). Simplistic elegance and beautifully maintained all in one! Minutes to I76 , Route 23 , Shopping, restaurants right at your fingertips. Conveniences while you are still able to enjoy the country setting of Berks County!
Accepting backups
$325,000
207 Laurel Ct, Morgantown, PA 19543
3beds
1,632sqft
Townhouse
Built in 1999
-- sqft lot
$326,500 Zestimate®
$199/sqft
$295/mo HOA
What's special
Freshly painted throughoutWalk-in pantryUpdated whirlpool charcoal appliancesEnsuite bathUpdated ceiling fansGranite countersAccess to oversized deck
- 48 days
- 139
- 1
Zillow last checked:
Listing updated:
Listed by:
April Caridi 610-363-6006,
Coldwell Banker Realty (610) 363-6006
Source: Bright MLS,MLS#: PABK2078998
Facts & features
Interior
Bedrooms & bathrooms
- Bedrooms: 3
- Bathrooms: 3
- Full bathrooms: 2
- 1/2 bathrooms: 1
- Main level bathrooms: 1
Basement
- Area: 0
Heating
- Forced Air, Natural Gas
Cooling
- Central Air, Electric
Appliances
- Included: Built-In Range, Self Cleaning Oven, Dishwasher, Refrigerator, Disposal, Energy Efficient Appliances, Microwave, Gas Water Heater
- Laundry: Upper Level
Features
- Primary Bath(s), Butlers Pantry, Ceiling Fan(s), Bathroom - Stall Shower, Eat-in Kitchen, Cathedral Ceiling(s), 9'+ Ceilings
- Flooring: Tile/Brick
- Has basement: No
- Number of fireplaces: 1
- Fireplace features: Brick, Gas/Propane
Interior area
- Total structure area: 1,632
- Total interior livable area: 1,632 sqft
- Finished area above ground: 1,632
- Finished area below ground: 0
Property
Parking
- Total spaces: 3
- Parking features: Inside Entrance, Garage Door Opener, Driveway, Attached, Other
- Attached garage spaces: 1
- Uncovered spaces: 2
Accessibility
- Accessibility features: None
Features
- Levels: Two
- Stories: 2
- Patio & porch: Deck, Porch
- Exterior features: Sidewalks, Street Lights, Lighting
- Pool features: Community
Details
- Additional structures: Above Grade, Below Grade
- Parcel number: 35532003442431C05
- Zoning: RES
- Special conditions: Standard
Construction
Type & style
- Home type: Townhouse
- Architectural style: Colonial
- Property subtype: Townhouse
Materials
- Vinyl Siding, Stucco, Stone
- Foundation: Slab
- Roof: Pitched,Shingle
Condition
- Good
- New construction: No
- Year built: 1999
Utilities & green energy
- Electric: Underground, 100 Amp Service, Circuit Breakers
- Sewer: Public Sewer
- Water: Public
- Utilities for property: Cable Connected
Community & HOA
Community
- Subdivision: Country Meadows
HOA
- Has HOA: Yes
- Amenities included: Pool, Clubhouse, Tot Lots/Playground
- Services included: Pool(s), Common Area Maintenance, Maintenance Structure, Maintenance Grounds, Snow Removal, Trash, Insurance, All Ground Fee, Management
- HOA fee: $295 monthly
- HOA name: RICHARD A ZUBER REALTY
Location
- Region: Morgantown
- Municipality: CAERNARVON TWP
Financial & listing details
- Price per square foot: $199/sqft
- Tax assessed value: $111,100
- Annual tax amount: $4,894
- Date on market: 10/5/2026
- Listing agreement: Exclusive Right To Sell
- Listing terms: Conventional,FHA 203(b)
- Inclusions: Refrigerator, Washer / Dryer Of No Monetary Value
- Ownership: Fee Simple
Estimated market value
$326,500
$310,000 - $343,000
$2,241/mo
Price history
| Date | Event | Price |
|---|---|---|
| 10/23/2026 | Listed for sale | $325,000$199/sqft |
Source:  Bright MLS #PABK2078998 Report a problem | ||
| 10/10/2026 | Contingent | $325,000$199/sqft |
Source: Bright MLS #PABK2078998 Report a problem | ||
| 10/5/2026 | Listed for sale | $325,000+74.7%$199/sqft |
Source: Bright MLS #PABK2078998 Report a problem | ||
| 12/15/2018 | Sold | $186,000-4.4%$114/sqft |
Source: Public Record Report a problem | ||
| 11/5/2018 | Pending sale | $194,500$119/sqft |
Source: RE/MAX OF READING #1005957993 Report a problem | ||
| 9/6/2018 | Price change | $194,500-2%$119/sqft |
Source: RE/MAX Of Reading #1005957993 Report a problem | ||
| 8/6/2018 | Listed for sale | $198,500+2.5%$122/sqft |
Source: RE/MAX Of Reading #1005957993 Report a problem | ||
| 1/27/2006 | Sold | $193,600+61.5%$119/sqft |
Source: Public Record Report a problem | ||
| 6/8/2001 | Sold | $119,900+8.2%$73/sqft |
Source: Public Record Report a problem | ||
| 7/30/1999 | Sold | $110,855$68/sqft |
Source: Agent Provided Report a problem | ||
Public tax history
| Year | Property taxes | Tax assessment |
|---|---|---|
| 2026 | $4,894 +5.1% | $111,100 |
| 2025 | $4,654 +7.1% | $111,100 |
| 2024 | $4,347 -0.1% | $111,100 |
| 2023 | $4,351 +2.5% | $111,100 |
| 2022 | $4,245 +3.1% | $111,100 |
| 2021 | $4,115 -1.8% | $111,100 |
| 2020 | $4,189 +0% | $111,100 |
| 2019 | $4,187 +0% | $111,100 |
| 2018 | $4,187 +2.9% | $111,100 |
| 2017 | $4,069 +279.3% | $111,100 |
| 2016 | $1,073 | $111,100 |
| 2015 | $1,073 | $111,100 |
| 2014 | -- | $111,100 |
| 2013 | -- | $111,100 |
| 2012 | -- | $111,100 |
| 2011 | -- | $111,100 |
| 2010 | -- | $111,100 |
| 2009 | -- | $111,100 |
| 2008 | -- | $111,100 |
| 2007 | -- | $111,100 |
| 2006 | -- | $111,100 |
| 2005 | -- | $111,100 |
| 2004 | -- | $111,100 |
| 2003 | -- | $111,100 |
| 2002 | -- | $111,100 |
| 2000 | -- | $111,100 |
Find assessor info on the county website
Monthly payment
Est. payment
Payment breakdown
Explore the cost of this home by adjusting the details. Changes won't be saved.Climate risks
Neighborhood: 19543
Nearby schools
Schools provided by the listing agent
- High: Twin Valley
- District: Twin Valley
Source: Bright MLS. This data may not be complete. We recommend contacting the local school district to confirm school assignments for this home.

Similar homes
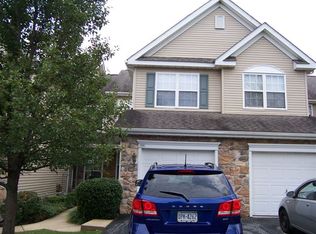
- $339,0003 bd3 ba1.1k sqft125 Derby Dr #2, Elverson, PA 19520For Sale

 MLS ID #PACT2137356, Jordan Hopkins, CG Realty, LLC. Bright MLS
- $300,0003 bd2 ba1.8k sqft127 Royer Rd, Ephrata, PA 17522Auction
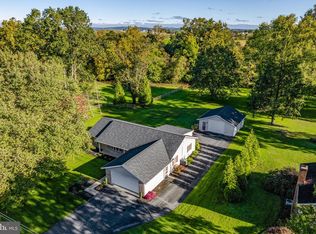 MLS ID #PALA2098818, Travis Horning, Kingsway Realty - Lancaster. Bright MLS
- $325,0004 bd3 ba2.2k sqft130 Davis Rd, Coatesville, PA 19320Auction
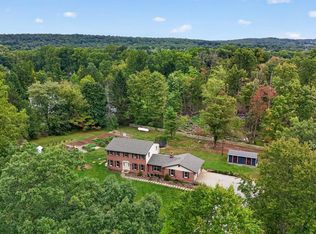 MLS ID #PACT2138190, Chet Lapp, William Penn Real Estate Assoc. Bright MLS
- $344,9003 bd3 ba2.2k sqft173 Waterford Ln, Reading, PA 19606For Sale
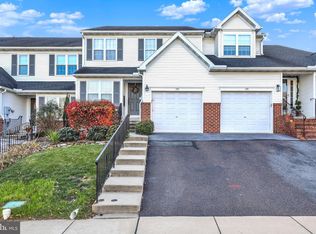 MLS ID #PABK2080968, Sandy Matz, RE/MAX Of Reading. Bright MLS
- $355,0004 bd2 ba1.6k sqft415 Owens Pl, Birdsboro, PA 19508For SaleMLS ID #PABK2080710, Bob Benfield, Realty One Group Restore - Collegeville. Bright MLS
- $325,0004 bd3 ba1.6k sqft51 Grouse Dr, Denver, PA 17517For SaleMLS ID #PALA2095782, Nick Beisker, Infinity Real Estate. Bright MLS
- $349,9003 bd3 ba2.1k sqft3 Creighton Cir, Reading, PA 19607For SaleMLS ID #PABK2080670, Mike Klonis, Century 21 Gold. Bright MLS
- $349,9003 bd4 ba2.1k sqft8 Linden Ct, Boyertown, PA 19512For SaleMLS ID #PAMC2200638, Kimberly Berret, Keller Williams Realty Group. Bright MLS
- $327,9003 bd2 ba1.2k sqft229 Zwecker Cir, New Holland, PA 17557For SaleMLS ID #PALA2098988, Carol Lehman, Hostetter Realty LLC. Bright MLS
- $314,9994 bd2 ba1.6k sqft3118 Oley Turnpike Rd, Reading, PA 19606For SaleMLS ID #PABK2080804, Joshua Abraham, Century 21 Gold. Bright MLS
- $399,9003 bd3 ba2.1k sqft546 Kennelwoods Dr, Elverson, PA 19520For SaleMLS ID #PACT2132862, Dave Hinkel, Coldwell Banker Realty. Bright MLS
- $289,9003 bd3 ba1.5k sqft322 Eliot Cir, Coatesville, PA 19320For SaleMLS ID #PACT2138044, Steve Hull, RE/MAX One Realty. Bright MLS
- $324,9003 bd2 ba1.6k sqft4973 Apple Dr, Reading, PA 19606For SaleMLS ID #PABK2080562, Chris Strain, RE/MAX Of Reading. Bright MLS
- $399,0003 bd3 ba1.5k sqft179 Harley Rd, Pottstown, PA 19465For SaleMLS ID #PACT2139414, Bill McCormick, Keller Williams Real Estate -Exton. Bright MLS
- $350,0002 bd3 ba1.3k sqft254 Flagstone Rd, Chester Springs, PA 19425For SaleMLS ID #PACT2139404, Lauren Dickerman, Keller Williams Real Estate -Exton. Bright MLS
- $324,9003 bd1 ba1.7k sqft3120 Oley Turnpike Rd, Reading, PA 19606For SaleMLS ID #PABK2077562, Kimberly Delgado, Coldwell Banker Realty. Bright MLS
- $470,0003 bd3 ba1.6k sqft517 Kennelwoods Dr, Elverson, PA 19520For SaleMLS ID #PACT2137668, Lauren Stafford, KW Greater West Chester. Bright MLS
- $400,0003 bd3 ba2k sqft109 Westridge Pl, Phoenixville, PA 19460For SaleMLS ID #PACT2139806, Gus Wagner, BHHS Fox & Roach-Collegeville. Bright MLS
- $322,5003 bd3 ba1.4k sqft384 Trego Ave, Coatesville, PA 19320For SaleMLS ID #PACT2134172, Samantha Powell, Keller Williams Real Estate - Media. Bright MLS
- $399,9003 bd2 ba1.4k sqft1326 Walnut St, Coatesville, PA 19320For SaleMLS ID #PACT2139826, Nicholas Versaggi, EXP Realty, LLC. Bright MLS
