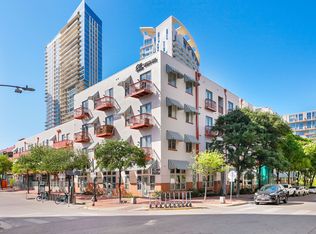
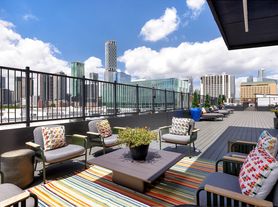
Discover a unique urban sanctuary at 808 Lydia St, where the historic charm of early 20th-century architecture seamlessly blends with contemporary luxury. This exclusive residence, part of Austin's only SoHo Loft community, offers a distinctive mixed-use live/work environment perfect for the discerning individual. Step inside to experience expansive 10-foot ceilings that elevate the sense of space within this meticulously designed loft, featuring a thoughtfully integrated kitchen and living area that flows effortlessly into an outdoor oasis. The large outdoor patio decks redefine fine outdoor living, providing breathtaking panoramic views of the Downtown skyline, creating an idyllic setting for relaxation or entertaining. Convenience is paramount, with a private two-car garage complemented by additional guest parking. Enjoy the advantages of fiber optic internet, ensuring seamless connectivity for all your needs. Situated in the vibrant heart of the city, this location boasts unparalleled walkability to an array of bars, coffee shops, and restaurants. The Plaza Saltillo light rail station and various local vendors are just moments away, placing the best of Austin at your fingertips. Despite its central location, the property offers a remarkable sense of peace, with the gentle chime of church bells on a Sunday morning providing the only interruption to the tranquility.
Condo for rent
Condo
Available now
No pets
Air conditioner, central air
In hall laundry
4 Garage spaces parking
Central, natural gas
What's special
Large outdoor patio decksMeticulously designed loftContemporary luxuryOutdoor oasisPrivate two-car garageAdditional guest parking
- 71 days |
- -- |
- -- |
Zillow last checked:
Listing updated:
Travel times

Let’s turn your rent into credit progress
Build credit history with every on-time payment and get credit for the payment you’re already making.
Facts & features
Interior
Bedrooms & bathrooms
- Bedrooms: 2
- Bathrooms: 3
- Full bathrooms: 2
- 1/2 bathrooms: 1
Heating
- Central, Natural Gas
Cooling
- Air Conditioner, Central Air
Appliances
- Included: Dishwasher, Dryer, Free-Standing Range, Gas Range, Microwave Oven, Oven, Range, Refrigerator, Washer, Washer/Dryer Stacked
- Laundry: In Hall, In Unit
Features
- High Ceilings, High Speed Internet
- Flooring: Concrete, Tile
- Furnished: Yes
Interior area
- Total interior livable area: 1,422 sqft
Video & virtual tour
Property
Parking
- Total spaces: 4
- Parking features: Garage
- Has garage: Yes
- Details: Contact manager
Features
- Stories: 3
- Patio & porch: Patio
- Exterior features: Alley Access, Balcony, High Speed Internet
- Pool features: Contact manager
- Has view: Yes
- View description: City View, Panoramic
Lot
- Features: Corner Lot, Level
Details
- Additional structures: Garage(s)
Construction
Type & style
- Home type: Condo
- Property subtype: Condo
Materials
- Roof: Flat Tile
Condition
- Year built: 2018
Building
Management
- Pets allowed: No
Community & HOA
Location
- Region: Austin
Financial & listing details
- Lease term: 12 Months
Nearby apartments for rent

Price history
| Date | Event | Price |
|---|---|---|
| 7/20/2026 | Listed for rent | $4,000$3/sqft |
Source: Unlock MLS #5070160 Report a problem | ||
| 3/10/2026 | Listing removed | $4,000$3/sqft |
Source: Unlock MLS #5658367 Report a problem | ||
| 12/8/2025 | Listed for rent | $4,000$3/sqft |
Source: Unlock MLS #5658367 Report a problem | ||
| 4/1/2025 | Listing removed | $4,000$3/sqft |
Source: Unlock MLS #7016462 Report a problem | ||
| 1/3/2025 | Price change | $4,000-3%$3/sqft |
Source: Unlock MLS #7016462 Report a problem | ||
| 12/15/2024 | Price change | $4,125-0.6%$3/sqft |
Source: Unlock MLS #7016462 Report a problem | ||
| 12/11/2024 | Price change | $4,150-1.2%$3/sqft |
Source: Unlock MLS #7016462 Report a problem | ||
| 12/3/2024 | Listed for rent | $4,200$3/sqft |
Source: Unlock MLS #7016462 Report a problem | ||