Skip main navigation
Sold for $528,566
  • $528,566

    808 Gallop Drive, Calabash, NC 28467

    3beds
    2,046sqft
    Single Family Residence
    Built in 2025
    8,712 Square Feet Lot
    $527,000 Zestimate®
    $258/sqft
    $2,529 Estimated rent

    Home value

    $527,000

    $485,000 - $574,000

    $2,529/mo

    Zestimate® history
    Loading
    Loading...

    Owner options

    List your home for rent

    $2,529/mo

    Rent Zestimate®

    Find your next renter with Zillow Rental Manager. Plus, with online applications, you can quickly screen prospective tenants – for free.

    Learn more

    $2,529/mo

    Rent Zestimate®

    Refinance and save

    $5,797/mo

    Est. payment

    Refinancing to a lower rate could help reduce your monthly payments and save thousands over the life of the loan.

    See today's rates

    $5,797/mo

    Est. payment

    Explore your selling options

    Work with a Zillow partner agent

    Leverage their expertise and Zillow's premium Showcase listings to get your home seen by more buyers.

    Get started

    List with your own agent

    Get your home in front of millions of buyers by listing it on Zillow.

    Learn how to do it

    Sell it yourself

    Take full control of how buyers see your home on Zillow by listing For Sale by Owner (FSBO).

    List your home

    What's special

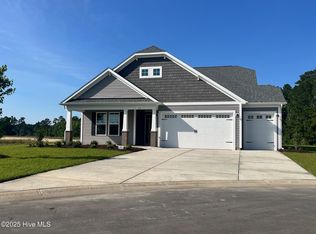
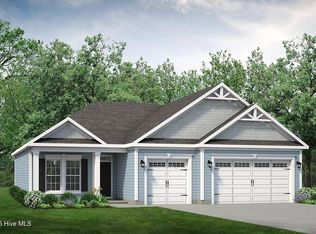
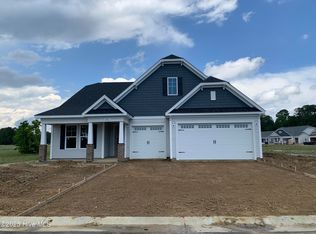
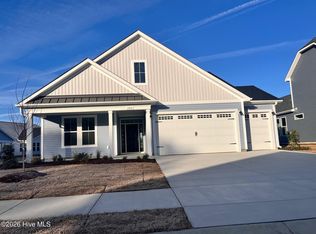
    Introducing the Wave Crest - the ultimate floor plan for those craving space and style! Picture this: a three-car garage, a charming covered front porch, and a morning routine that starts with sipping coffee and preparing for an incredible day ahead. As you step into the home, you're greeted by a grand foyer and a study on the left. The heart of the home reveals a spacious dining room, perfectly situated next to the conveniently designed kitchen. And speaking of kitchens, this one boasts ample counter space and storage, complete with a walk-in pantry. Enjoy easy entertaining and relaxing nights at home with the open floor plan of this stunning residence. The spacious great room and breakfast nook, just beyond the kitchen, provides the perfect setting. Take in breathtaking sunsets from the comfort of your covered rear porch as you grill out or simply unwind with the gentle ocean breeze. The front of the home features two Bedrooms with walk-in closets and a full bathroom. The convenient drop zone offers ample storage space for your beach gear and is conveniently located next to the pass-through laundry room. Saving the best for last, the Owner's suite bedroom is a luxurious retreat boasting a tray ceiling and an enormous walk-in closet. Relax in the spa-like Owner's bathroom featuring a private water closet and double sink vanity. Get ready to fall in love with your new dream home!

    Zillow last checked:

    Listing updated:

    Listed by:

    Gregg S Russ 843-446-6278,

    Today Homes Realty NC Inc,

    Sandra M Finch 919-272-5271,

    Today Homes Realty NC Inc

    Bought with:

    Sandra M Finch, 280458

    Today Homes Realty NC Inc

    Source: Hive MLS,MLS#: 100515010MLS LogoOriginating MLS: Brunswick County Association of Realtors

    Facts & features

    Interior

    Bedrooms & bathrooms
    • Bedrooms: 3
    • Bathrooms: 2
    • Full bathrooms: 2
    Rooms
    • Room types: Master Bedroom, Office, Bedroom 2, Bedroom 3, Great Room, Dining Room, Breakfast Nook
    Primary bedroom
    • Level: First
    • Dimensions: 16.08 x 13.08
    Bedroom 2
    • Level: First
    • Dimensions: 11 x 10.42
    Bedroom 3
    • Level: First
    • Dimensions: 11 x 11.67
    Breakfast nook
    • Level: First
    • Dimensions: 9.58 x 10.67
    Dining room
    • Level: First
    • Dimensions: 12.17 x 11.25
    Great room
    • Level: First
    • Dimensions: 16 x 20.17
    Kitchen
    • Level: First
    • Dimensions: 9.58 x 13.75
    Office
    • Level: First
    • Dimensions: 11.08 x 10.75
    Heating
    • Heat Pump, Electric, Forced Air, Zoned
    Cooling
    • Central Air, Zoned, Heat Pump
    Features
    • Master Downstairs, Walk-in Closet(s), Tray Ceiling(s), High Ceilings, Entrance Foyer, Kitchen Island, Pantry, Walk-in Shower, Walk-In Closet(s)
    • Has fireplace: No
    • Fireplace features: None
    Interior area
    • Total structure area: 2,046
    • Total interior livable area: 2,046 sqft

    Property

    Parking
    • Total spaces: 3
    • Parking features: Garage Faces Front, Attached, Concrete, Garage Door Opener, Paved
    • Attached garage spaces: 3
    Features
    • Levels: One
    • Stories: 1
    • Patio & porch: Covered, Porch
    • Fencing: None
    • Waterfront features: None
    Lot
    • Size: 8,712 Square Feet
    • Dimensions: 65 x 132.5 x 65 x 132.5
    Details
    • Parcel number: 224md046
    • Zoning: Co-R-7500
    • Special conditions: Standard

    Construction

    Type & style
    • Home type: SingleFamily
    • Property subtype: Single Family Residence
    Materials
    • Shake Siding, Vinyl Siding, Stone Veneer
    • Foundation: Slab
    • Roof: Architectural Shingle
    Condition
    • New construction: Yes
    • Year built: 2025

    Utilities & green energy

    • Sewer: Public Sewer
    • Water: Public
    • Utilities for property: Sewer Connected, Underground Utilities, Water Connected

    Community & HOA

    Community
    • Security: Smoke Detector(s)
    • Subdivision: Coastal Club of the Carolinas
    HOA
    • Has HOA: Yes
    • Amenities included: Clubhouse, Comm Garden, Pool, Fitness Center, Maintenance Common Areas, Maintenance Roads, Management, Pickleball, Sidewalks, Cable TV
    • HOA fee: $2,712 annually
    • HOA name: Kuester Management Group
    • HOA phone: 888-600-5044
    Location
    • Region: Calabash

    Financial & listing details

    • Price per square foot: $258/sqft
    • Tax assessed value: $48,000
    • Annual tax amount: $184
    • Date on market: 6/21/2025
    • Cumulative days on market: 2 days
    • Listing agreement: Exclusive Right To Sell
    • Listing terms: Cash,Conventional,FHA,USDA Loan,VA Loan
    • Road surface type: Paved

    Price history

    DateEventPrice
    11/25/2025Sold$528,566$258/sqft
    Source: Hive MLS #100515010 Report a problem
    6/24/2025Contingent$528,566$258/sqft
    Source: CCAR #2515574 Report a problem
    6/22/2025Pending sale$528,566$258/sqft
    Source: Hive MLS #100515010 Report a problem
    6/21/2025Listed for sale$528,566$258/sqft
    Source: Hive MLS #100515010 Report a problem

    Public tax history

    YearProperty taxesTax assessment
    2025$184 $48,000
    Find assessor info on the county website

    Neighborhood: 28467

    Nearby schools

    GreatSchools rating
    Schools provided by the listing agent
    • Elementary: Jessie Mae Monroe Elementary
    • Middle: Shallotte Middle
    • High: West Brunswick

    Source: Hive MLS. This data may not be complete. We recommend contacting the local school district to confirm school assignments for this home.

    Get a cash offer in 3 minutes
    Find out how much your home could sell for in as little as 3 minutes with a no-obligation cash offer.
    Estimated market value
    $527,000
    Get a cash offer in 3 minutes
    Find out how much your home could sell for in as little as 3 minutes with a no-obligation cash offer.
    Estimated market value
    $527,000