Check out the charm in this 3 bedroom/1.5 bathroom home located in the Historic Cathedral Area of Joliet! Open the front door and you are greeted with an enclosed front porch. Once inside the home admire hardwood floors throughout and the stain glass windows for added character. The large formal dining room has build-in shelving and cabinets. The living room has a wood burning fireplace and book shelves. Eat-in kitchen has many cabinets, newer appliances, a pantry/coat closet, and build-in for additional storage. There is a door from the kitchen that goes to the back porch steps so you can access the backyard. Enjoy the peaceful backyard and access the 2.5 car garage that is off the alley. The primary bedroom has a walk in closet and bay window with a bench & additional storage. Two additional nice size bedrooms have walk in closets. There is a full bathroom that has cabinets, a custom mirror with storage, and a laundry chute. Note there are two doors in the kitchen that lead to the walk-up attic and basement. The full partially finished basement has a half bathroom, a bonus room that can be: playroom, family room, workout room, etc. There is a lot of storage and options to finish more of the basement. The walk up attic has potential for someone to finish and already has some plumbing roughed in. All the windows on the main level were replaced except the stain glass windows. They come with a lifetime transferable warranty. Updates in the past few years include; windows, kitchen appliances, the stove is brand new, kitchen sink, disposal, paint, refinishing the HW floors, keyless entry, Ring Doorbell, Ring Security System and the half bathroom sink. The roof is 11 years old and the HVAC system is 8 years old. Close to shopping, restaurants, interstate and public transportation. Property being sold as-is.
Closed
$245,000
808 Glenwood Ave, Joliet, IL 60435
3beds
1,540sqft
Single Family Residence
Built in 1914
7,405 Square Feet Lot
$252,800 Zestimate®
$159/sqft
$2,443 Estimated rent
Home value
$252,800
$233,000 - $276,000
$2,443/mo
Zestimate® history
Owner options
List your home for rent
$2,443/mo
Rent Zestimate®
Find your next renter with Zillow Rental Manager. Plus, with online applications, you can quickly screen prospective tenants – for free.
$2,443/mo
Rent Zestimate®
Refinance and save
$1,871/mo
Est. payment
Refinancing to a lower rate could help reduce your monthly payments and save thousands over the life of the loan.
$1,871/mo
Est. payment
Explore your selling options
Work with a Zillow partner agent
Leverage their expertise and Zillow's premium Showcase listings to get your home seen by more buyers.
Get startedList with your own agent
Get your home in front of millions of buyers by listing it on Zillow.
Learn how to do itSell it yourself
Take full control of how buyers see your home on Zillow by listing For Sale by Owner (FSBO).
List your homeWhat's special
Wood burning fireplacePartially finished basementStain glass windowsLaundry chuteEat-in kitchenEnclosed front porchFormal dining room
Zillow last checked:
Listing updated:
Listed by:
Jonathan Darin 708-473-5241,
Coldwell Banker Real Estate Group,
Stephanie Cohen-Darin 708-473-5239,
Coldwell Banker Real Estate Group
Bought with:
Jonathan Darin
Coldwell Banker Real Estate Group
Stephanie Cohen-Darin
Coldwell Banker Real Estate Group
Source: MRED as distributed by MLS GRID,MLS#: 12393058
Facts & features
Interior
Bedrooms & bathrooms
- Bedrooms: 3
- Bathrooms: 2
- Full bathrooms: 1
- 1/2 bathrooms: 1
Rooms
- Room types: No additional rooms
Primary bedroom
- Features: Flooring (Hardwood)
- Level: Main
- Area: 140 Square Feet
- Dimensions: 14X10
Bedroom 2
- Features: Flooring (Hardwood)
- Level: Main
- Area: 120 Square Feet
- Dimensions: 12X10
Bedroom 3
- Features: Flooring (Hardwood)
- Level: Main
- Area: 120 Square Feet
- Dimensions: 12X10
Dining room
- Features: Flooring (Hardwood)
- Level: Main
- Area: 195 Square Feet
- Dimensions: 15X13
Kitchen
- Features: Kitchen (Eating Area-Table Space), Flooring (Hardwood)
- Level: Main
- Area: 187 Square Feet
- Dimensions: 17X11
Living room
- Features: Flooring (Hardwood)
- Level: Main
- Area: 198 Square Feet
- Dimensions: 18X11
Heating
- Natural Gas
Cooling
- Central Air
Appliances
- Included: Range, Microwave, Dishwasher, Refrigerator, Washer, Dryer, Disposal
- Laundry: In Unit, Laundry Chute
Features
- Built-in Features, Walk-In Closet(s), Bookcases
- Flooring: Hardwood
- Windows: Screens
- Basement: Partially Finished,Full
- Attic: Dormer,Interior Stair
- Number of fireplaces: 1
- Fireplace features: Wood Burning, Living Room
Interior area
- Total structure area: 0
- Total interior livable area: 1,540 sqft
Property
Parking
- Total spaces: 2
- Parking features: Concrete, Garage Door Opener, On Site, Garage Owned, Detached, Garage
- Garage spaces: 2
- Has uncovered spaces: Yes
Accessibility
- Accessibility features: No Disability Access
Features
- Stories: 1.5
- Patio & porch: Patio
Lot
- Size: 7,405 Square Feet
- Dimensions: 45X156
Details
- Parcel number: 3007084030060000
- Special conditions: None
- Other equipment: Ceiling Fan(s)
Construction
Type & style
- Home type: SingleFamily
- Architectural style: Bungalow
- Property subtype: Single Family Residence
Materials
- Frame
- Foundation: Stone
- Roof: Asphalt
Condition
- New construction: No
- Year built: 1914
- Major remodel year: 2010
Utilities & green energy
- Electric: Circuit Breakers
- Sewer: Public Sewer
- Water: Public
Community & HOA
Community
- Features: Curbs, Sidewalks, Street Lights, Street Paved
- Security: Carbon Monoxide Detector(s)
- Subdivision: The Cathedral Area
HOA
- Services included: None
Location
- Region: Joliet
Financial & listing details
- Price per square foot: $159/sqft
- Tax assessed value: $243,249
- Annual tax amount: $6,121
- Date on market: 6/16/2025
- Listing terms: Conventional
- Ownership: Fee Simple
Price history
| Date | Event | Price |
|---|---|---|
| 8/15/2025 | Sold | $245,000-2%$159/sqft |
Source:  MRED as distributed by MLS GRID #12393058 Report a problem MRED as distributed by MLS GRID #12393058 Report a problem | ||
| 6/25/2025 | Contingent | $250,000$162/sqft |
Source: MRED as distributed by MLS GRID #12393058 Report a problem | ||
| 6/16/2025 | Listed for sale | $250,000+4.2%$162/sqft |
Source: MRED as distributed by MLS GRID #12393058 Report a problem | ||
| 10/31/2024 | Listing removed | $240,000$156/sqft |
Source:  Coldwell Banker Real Estate Group #12174095 Report a problem Coldwell Banker Real Estate Group #12174095 Report a problem | ||
| 10/11/2024 | Price change | $240,000-4%$156/sqft |
Source: MRED as distributed by MLS GRID #12174095 Report a problem | ||
| 10/4/2024 | Listed for sale | $250,000+65.6%$162/sqft |
Source: MRED as distributed by MLS GRID #12174095 Report a problem | ||
| 7/7/2020 | Sold | $151,000-5%$98/sqft |
Source: MRED as distributed by MLS GRID #10598312 Report a problem | ||
| 5/26/2020 | Pending sale | $158,900$103/sqft |
Source: Karges Realty #10598312 Report a problem | ||
| 3/20/2020 | Listed for sale | $158,900$103/sqft |
Source: Karges Realty #10598312 Report a problem | ||
| 3/3/2020 | Pending sale | $158,900$103/sqft |
Source: Karges Realty #10598312 Report a problem | ||
| 1/26/2020 | Price change | $158,900-3.6%$103/sqft |
Source: Karges Realty #10598312 Report a problem | ||
| 12/28/2019 | Listed for sale | $164,900+24.5%$107/sqft |
Source: Karges Realty #10598312 Report a problem | ||
| 10/8/2012 | Listing removed | $1,400$1/sqft |
Source: Celtic Properties LLC Report a problem | ||
| 8/23/2012 | Listed for rent | $1,400$1/sqft |
Source: Celtic Properties LLC Report a problem | ||
| 3/28/2002 | Sold | $132,500+25%$86/sqft |
Source: Public Record Report a problem | ||
| 3/3/1998 | Sold | $106,000$69/sqft |
Source: Public Record Report a problem | ||
Public tax history
| Year | Property taxes | Tax assessment |
|---|---|---|
| 2024 | $6,121 +7.1% | $81,083 +12.5% |
| 2023 | $5,713 +4.6% | $72,042 +10.5% |
| 2022 | $5,464 +6% | $65,167 +7.1% |
| 2021 | $5,156 +6% | $60,864 +5.3% |
| 2020 | $4,864 +6.1% | $57,801 +7.6% |
| 2019 | $4,586 +5.5% | $53,719 +8.2% |
| 2018 | $4,348 +7.6% | $49,639 +10% |
| 2017 | $4,042 +5.8% | $45,130 +8.6% |
| 2016 | $3,820 +5% | $41,540 +6.6% |
| 2015 | $3,637 | $38,950 +0.5% |
| 2014 | $3,637 +0.7% | $38,750 -4.7% |
| 2013 | $3,612 -2.1% | $40,675 -9.6% |
| 2012 | $3,692 -21.7% | $45,000 -27.6% |
| 2011 | $4,713 -0.5% | $62,150 -7.9% |
| 2010 | $4,739 0% | $67,502 -7.2% |
| 2009 | $4,739 +2.9% | $72,716 |
| 2008 | $4,605 | $72,716 +4% |
| 2007 | -- | $69,920 +12.3% |
| 2006 | $4,093 +11.9% | $62,250 +14.1% |
| 2005 | $3,656 +13.7% | $54,561 +15.2% |
| 2004 | $3,216 +0.2% | $47,352 +4.1% |
| 2003 | $3,210 +3.9% | $45,500 +5.9% |
| 2002 | $3,089 +14.8% | $42,974 +10.5% |
| 2001 | $2,691 +5.2% | $38,879 +3% |
| 2000 | $2,557 | $37,747 |
Find assessor info on the county website
Neighborhood: Cathedral
Nearby homes
- $269,0003 bd1 ba1.4k sqft810 Glenwood Ave, Joliet, IL 60435Sold

- $291,0003 bd2 ba1.6k sqft806 Glenwood Ave, Joliet, IL 60435Off Market
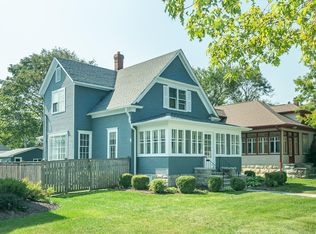
- $249,600-- bd0 ba1.7k sqft812 Glenwood Ave, Joliet, IL 60435Off Market
- $175,000-- bd-- ba1k sqft804 Glenwood Ave, Joliet, IL 60435Sold
- $272,4005 bd1 ba1.9k sqft814 Glenwood Ave, Joliet, IL 60435Off Market
- $295,5003 bd2 ba1.2k sqft811 Buell Ave, Joliet, IL 60435Off Market
- $363,4003 bd3 ba1.9k sqft809 Buell Ave, Joliet, IL 60435Off Market
- $392,4004 bd2 ba2.4k sqft813 Buell Ave, Joliet, IL 60435Off Market
Nearby schools
GreatSchools rating
- 3/10Farragut Elementary SchoolGrades: K-5Distance: 0.2 mi
- 3/10Dirksen Junior High SchoolGrades: 6-8Distance: 1.1 mi
- 2/10Joliet Central High SchoolGrades: 9-12Distance: 1.5 mi
Schools provided by the listing agent
- District: 86
Source: MRED as distributed by MLS GRID. This data may not be complete. We recommend contacting the local school district to confirm school assignments for this home.
Get a cash offer in 3 minutes
Find out how much your home could sell for in as little as 3 minutes with a no-obligation cash offer.
Estimated market value
$252,800
Get a cash offer in 3 minutes
Find out how much your home could sell for in as little as 3 minutes with a no-obligation cash offer.
Estimated market value
$252,800
- Illinois
- Will County
- Joliet
- 60435
- Cathedral
- 808 Glenwood Ave
Nearby cities
Nearby neighborhoods
Nearby zip codes
Other Joliet Topics
