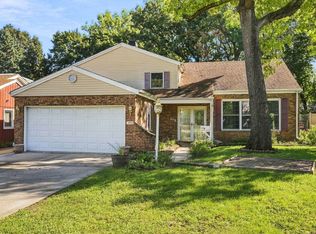
Welcome to this updated 4-bedroom, 2-bath home, ideally located on a mature tree-lined street in Joliet's desirable Cathedral Area! The inviting farmhouse-industrial interior features neutral colors, hardwood flooring, a bright living room with a bow window, and a stylish wood accent wall. The spacious U-shaped kitchen offers abundant cabinetry and counter space, a pantry cabinet, stainless-steel refrigerator, and room for a dining table. A generously sized primary bedroom and two additional bedrooms are located on the main level, including one with direct access to the newer deck (2019). Furnace/AC (2024) The finished lower level provides exceptional additional living space with a massive family room, kitchenette, full bathroom, fourth bedroom, laundry area, and separate storage/workroom offering excellent potential for an in-law arrangement or extended living. Additional highlights include a newer roof (2016), a detached 2-car garage, and two adjacent parking spaces. Conveniently located near shopping, dining, schools, parks, and transportation. Welcome home!
Contingent
$294,500
811 Buell Ave, Joliet, IL 60435
4beds
1,296sqft
Single Family Residence
Built in 1951
7,405 Square Feet Lot
$-- Zestimate®
$227/sqft
$-- HOA
What's special
Stylish wood accent wallFourth bedroomTwo adjacent parking spacesGenerously sized primary bedroomPantry cabinetMature tree-lined streetSpacious u-shaped kitchen
- --
- 73
- views
- 2
- saves
Zillow last checked:
Listing updated:
Listed by:
Matt Trusk 630-738-0081,
Re/Max Ultimate Professionals
Source: MRED as distributed by MLS GRID,MLS#: 12749755
Facts & features
Interior
Bedrooms & bathrooms
- Bedrooms: 4
- Bathrooms: 2
- Full bathrooms: 2
Rooms
- Room types: Kitchen
Primary bedroom
- Features: Flooring (Hardwood), Window Treatments (Curtains/Drapes)
- Level: Main
- Area: 204 Square Feet
- Dimensions: 12X17
Bedroom 2
- Features: Flooring (Hardwood), Window Treatments (Curtains/Drapes)
- Level: Main
- Area: 187 Square Feet
- Dimensions: 11X17
Bedroom 3
- Features: Flooring (Hardwood), Window Treatments (Blinds)
- Level: Main
- Area: 132 Square Feet
- Dimensions: 11X12
Bedroom 4
- Features: Flooring (Wood Laminate), Window Treatments (All)
- Level: Basement
- Area: 120 Square Feet
- Dimensions: 12X10
Family room
- Features: Flooring (Wood Laminate)
- Level: Basement
- Area: 598 Square Feet
- Dimensions: 26X23
Kitchen
- Features: Kitchen (Eating Area-Table Space, Pantry-Closet), Flooring (Ceramic Tile), Window Treatments (Blinds)
- Level: Main
- Area: 192 Square Feet
- Dimensions: 16X12
Kitchen 2nd
- Features: Flooring (Wood Laminate), Window Treatments (All)
- Level: Basement
- Area: 60 Square Feet
- Dimensions: 10X6
Living room
- Features: Flooring (Hardwood), Window Treatments (Curtains/Drapes)
- Level: Main
- Area: 300 Square Feet
- Dimensions: 20X15
Heating
- Natural Gas, Forced Air
Cooling
- Central Air
Appliances
- Included: Range, Refrigerator, Washer, Dryer
Features
- 1st Floor Bedroom, 1st Floor Full Bath
- Flooring: Hardwood
- Basement: Partially Finished,Full
Interior area
- Total structure area: 0
- Total interior livable area: 1,296 sqft
Property
Parking
- Total spaces: 4
- Parking features: Concrete, Garage Door Opener, Yes, Garage Owned, Detached, Side Apron, Owned, Garage
- Garage spaces: 2
- Has uncovered spaces: Yes
Accessibility
- Accessibility features: No Disability Access
Features
- Stories: 1
- Patio & porch: Deck
- Fencing: Fenced
Lot
- Size: 7,405 Square Feet
- Dimensions: 47 X 150
Details
- Parcel number: 3007084030140000
- Special conditions: None
- Other equipment: Ceiling Fan(s)
Construction
Type & style
- Home type: SingleFamily
- Architectural style: Ranch
- Property subtype: Single Family Residence
Materials
- Vinyl Siding
- Foundation: Concrete Perimeter
- Roof: Asphalt
Condition
- New construction: No
- Year built: 1951
Utilities & green energy
- Electric: Circuit Breakers
- Sewer: Public Sewer
- Water: Public
Community & HOA
Community
- Features: Curbs, Sidewalks, Street Lights, Street Paved
- Security: Carbon Monoxide Detector(s)
- Subdivision: The Cathedral Area
HOA
- Services included: None
Location
- Region: Joliet
Financial & listing details
- Price per square foot: $227/sqft
- Tax assessed value: $246,075
- Annual tax amount: $6,200
- Date on market: 9/3/2026
- Ownership: Fee Simple
Estimated market value
Not available
Estimated sales range
Not available
Not available
Price history
| Date | Event | Price |
|---|---|---|
| 9/13/2026 | Contingent | $294,500$227/sqft |
Source:  MRED as distributed by MLS GRID #12749755 Report a problem | ||
| 9/3/2026 | Listed for sale | $294,500+67.3%$227/sqft |
Source: MRED as distributed by MLS GRID #12749755 Report a problem | ||
| 12/11/2019 | Sold | $176,000$136/sqft |
Source: MRED as distributed by MLS GRID #10512941 Report a problem | ||
| 11/1/2019 | Pending sale | $176,000$136/sqft |
Source: Berkshire Hathaway HomeServices KoenigRubloff Realty Group #10512941 Report a problem | ||
| 10/24/2019 | Price change | $176,000-2.2%$136/sqft |
Source: Berkshire Hathaway HomeServices KoenigRubloff Realty Group #10512941 Report a problem | ||
| 10/11/2019 | Listed for sale | $180,000$139/sqft |
Source: Berkshire Hathaway HomeServices KoenigRubloff Realty Group #10512941 Report a problem | ||
| 9/17/2019 | Pending sale | $180,000$139/sqft |
Source: Berkshire Hathaway HomeServices KoenigRubloff Realty Group #10512941 Report a problem | ||
| 9/12/2019 | Listed for sale | $180,000+74.8%$139/sqft |
Source: Berkshire Hathaway HomeServices KoenigRubloff #10512941 Report a problem | ||
| 9/30/2014 | Sold | $103,000-17.6%$79/sqft |
Source: Public Record Report a problem | ||
| 11/20/2000 | Sold | $125,000+47.1%$96/sqft |
Source: Public Record Report a problem | ||
| 1/11/1995 | Sold | $85,000$66/sqft |
Source: Public Record Report a problem | ||
Public tax history
| Year | Property taxes | Tax assessment |
|---|---|---|
| 2024 | $6,200 +7.1% | $82,025 +12.5% |
| 2023 | $5,788 +4.6% | $72,879 +10.6% |
| 2022 | $5,534 +6% | $65,924 +7.1% |
| 2021 | $5,223 +6% | $61,571 +5.3% |
| 2020 | $4,927 +6.1% | $58,472 +7.6% |
| 2019 | $4,645 +5.4% | $54,342 +8.2% |
| 2018 | $4,406 +7.6% | $50,214 +10% |
| 2017 | $4,096 +5.8% | $45,653 +8.6% |
| 2016 | $3,871 +23.6% | $42,020 +6.6% |
| 2015 | $3,132 | $39,400 +0.5% |
| 2014 | $3,132 -0.2% | $39,200 -4.7% |
| 2013 | $3,138 -10.5% | $41,118 -12.6% |
| 2012 | $3,505 -0.8% | $47,026 -9.7% |
| 2011 | $3,534 -1.5% | $52,100 -7.9% |
| 2010 | $3,588 -0.6% | $56,568 -7% |
| 2009 | $3,609 +2.7% | $60,808 |
| 2008 | $3,515 | $60,808 +4% |
| 2007 | -- | $58,470 +6.5% |
| 2006 | $2,161 -4.7% | $54,900 +11% |
| 2005 | $2,267 -2.8% | $49,456 +11.4% |
| 2004 | $2,333 -8.1% | $44,386 +4.1% |
| 2003 | $2,539 -2.3% | $42,650 +5.9% |
| 2002 | $2,600 +2.9% | $40,263 +4% |
| 2001 | $2,526 +9.4% | $38,722 +12.4% |
| 2000 | $2,310 | $34,436 |
Find assessor info on the county website
Monthly payment
Est. payment
Payment breakdown
Explore the cost of this home by adjusting the details. Changes won't be saved.Climate risks
Neighborhood: Cathedral
Nearby schools
Schools provided by the listing agent
- District: 86
Source: MRED as distributed by MLS GRID. This data may not be complete. We recommend contacting the local school district to confirm school assignments for this home.
Similar homes
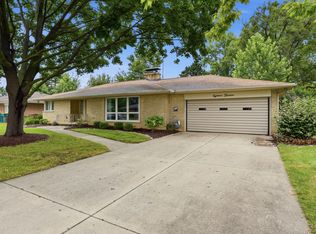
- $315,0003 bd3 ba1.6k sqft1813 W Acres Rd, Joliet, IL 60435Active
 MLS ID #12699946, Irina Allison, Allison Towne Realty, Inc.. MRED as distributed by MLS GRID
- $214,9003 bd1 ba1k sqft1013 N Prairie Ave, Joliet, IL 60435New
 MLS ID #12669475, Melissa Urbancic, Re/Max Ultimate Professionals. MRED as distributed by MLS GRID
- $275,0003 bd1 ba1.3k sqft1060 Catherine St, Joliet, IL 60435Active
 MLS ID #12719752, Sara Young, Legacy Realty Latta Young. MRED as distributed by MLS GRID
- $299,9003 bd2 ba1.6k sqft312 Earl Ave, Joliet, IL 60436Active
 MLS ID #12770896, Robert Findlay, Findlay Real Estate Group Inc. MRED as distributed by MLS GRID
