Skip main navigation
Sold for $383,000
  • $383,000

    808 Parsons Dr, Yukon, OK 73099

    3beds
    2,327sqft
    Single Family Residence
    Built in 2020
    7,557 Square Feet Lot
    $385,900 Zestimate®
    $165/sqft
    $2,406 Estimated rent

    Home value

    $385,900

    $363,000 - $413,000

    $2,406/mo

    Zestimate® history
    Loading
    Loading...

    Owner options

    List your home for rent

    $2,406/mo

    Rent Zestimate®

    Find your next renter with Zillow Rental Manager. Plus, with online applications, you can quickly screen prospective tenants – for free.

    Learn more

    $2,406/mo

    Rent Zestimate®

    Refinance and save

    $2,590/mo

    Est. payment

    Refinancing to a lower rate could help reduce your monthly payments and save thousands over the life of the loan.

    See today's rates

    $2,590/mo

    Est. payment

    Explore your selling options

    Work with a Zillow partner agent

    Leverage their expertise and Zillow's premium Showcase listings to get your home seen by more buyers.

    Get started

    List with your own agent

    Get your home in front of millions of buyers by listing it on Zillow.

    Learn how to do it

    Sell it yourself

    Take full control of how buyers see your home on Zillow by listing For Sale by Owner (FSBO).

    List your home

    What's special

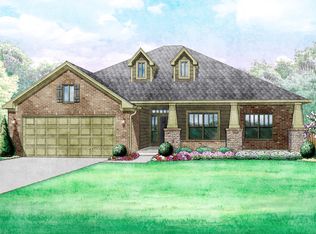
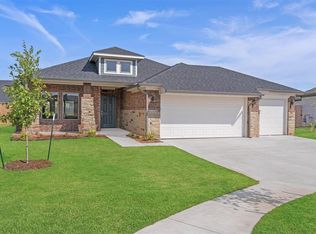
    Modern amenitiesInviting front porchOpen-concept floor planWood-look flooringCozy fireplaceLarge islandDedicated study
    VA ASSUMABLE LOAN @ 3.125% *** CONTINGENCY CONTRACT ACCEPTED W/24 HOUR KICKOUT*** Welcome to this beautifully designed home that combines modern elegance with functional living spaces. The inviting front porch, framed by stone columns and a cozy seating area, sets the tone for this warm and welcoming property. Inside, the open-concept floor plan boasts wood-look flooring throughout the main living areas, offering a seamless flow from room to room while adding warmth and durability. The kitchen is a chef's dream, featuring stunning granite countertops, a large island, and ample cabinetry. The sleek, modern finishes make it a perfect space for preparing meals and entertaining guests. The expansive living room, complete with high ceilings and abundant natural light, is perfect for relaxation or gatherings. A cozy fireplace serves as a focal point, making this space ideal for quiet evenings or entertaining. The home offers three comfortable bedrooms, including a master suite with a private en-suite bathroom and a spacious walk-in closet. Two additional bedrooms provide flexibility for guests or family members, and both are located conveniently near the second full bathroom. A dedicated study adds versatility, ideal for a home office, library, or creative space. With tasteful décor, wood-look flooring, granite countertops, and modern amenities, this home effortlessly combines style and functionality. It’s the perfect choice for anyone seeking a blend of elegance and comfort.

    Zillow last checked:

    Listing updated:

    Listed by:

    Sasha Zambrano 405-615-0160,

    Heather & Company Realty Group

    Bought with:

    Sarah Wayland, 177867

    CENTURY 21 Judge Fite Company

    Source: MLSOK/OKCMAR as distributed by MLS GRID,MLS#: 1134805MLS Logo

    Facts & features

    Interior

    Bedrooms & bathrooms
    • Bedrooms: 3
    • Bathrooms: 2
    • Full bathrooms: 2
    Primary bedroom
    • Description: Ceiling Fan,Full Bath,Walk In Closet
    Bathroom
    • Description: Full Bath
    Kitchen
    • Description: Breakfast Bar,Pantry
    Living room
    • Description: Ceiling Fan,Fireplace
    Heating
    • Geothermal
    Cooling
    • Geothermal
    Appliances
    • Included: Dishwasher, Disposal, Microwave, Water Heater, Electric Oven, Self Cleaning Oven, Built-In Gas Range
    Features
    • Ceiling Fan(s), Combo Woodwork
    • Flooring: Carpet, Tile, Wood
    • Windows: Double Pane, Low E, Vinyl Frame
    • Number of fireplaces: 1
    • Fireplace features: Gas Log
    Interior area
    • Total structure area: 2,327
    • Total interior livable area: 2,327 sqft

    Property

    Parking
    • Total spaces: 3
    • Parking features: Concrete
    • Garage spaces: 3
    Features
    • Levels: One
    • Stories: 1
    • Patio & porch: Patio, Porch
    • Has spa: Yes
    • Spa features: Spa/Hot Tub, Bath
    • Fencing: Wood
    Lot
    • Size: 7,557 Square Feet
    • Features: Interior Lot
    Details
    • Parcel number: 808NONEParsons73099
    • Special conditions: Kickout Clause

    Construction

    Type & style
    • Home type: SingleFamily
    • Architectural style: Craftsman
    • Property subtype: Single Family Residence
    Materials
    • Brick & Frame
    • Foundation: Slab
    • Roof: Composition
    Condition
    • Year built: 2020
    Details
    • Builder name: Ideal Homes

    Utilities & green energy

    • Utilities for property: Cable Available, Public

    Community & HOA

    HOA
    • Has HOA: Yes
    • Services included: Common Area Maintenance
    • HOA fee: $200 annually
    Location
    • Region: Yukon

    Financial & listing details

    • Price per square foot: $165/sqft
    • Tax assessed value: $354,710
    • Annual tax amount: $4,493
    • Date on market: 11/19/2024
    • Listing terms: Cash,Conventional,Sell FHA or VA,VA,Assumable

    Price history

    DateEventPrice
    3/31/2025Sold$383,000$165/sqft
    Source: MLSOK/OKCMAR as distributed by MLS GRID #1134805 Report a problem
    2/5/2025Pending sale$383,000$165/sqft
    Source: MLSOK/OKCMAR as distributed by MLS GRID #1134805 Report a problem
    11/1/2024Listed for sale$383,000+12.7%$165/sqft
    Source: MLSOK/OKCMAR as distributed by MLS GRID #1134805 Report a problem
    3/21/2022Sold$339,900$146/sqft
    Source: MLSOK/OKCMAR as distributed by MLS GRID #991197 Report a problem
    1/29/2022Pending sale$339,900$146/sqft
    Source: MLSOK/OKCMAR as distributed by MLS GRID #991197 Report a problem
    1/23/2022Price change$339,900-2.9%$146/sqft
    Source: MLSOK/OKCMAR as distributed by MLS GRID #991197 Report a problem
    1/12/2022Listed for sale$349,900+16.3%$150/sqft
    Source: MLSOK/OKCMAR as distributed by MLS GRID #991197 Report a problem
    12/15/2020Sold$300,894$129/sqft
    Source: MLSOK/OKCMAR as distributed by MLS GRID #922668 Report a problem
    8/15/2020Price change$300,894+0%$129/sqft
    Source: Ideal Homes Report a problem
    8/4/2020Listed for sale$300,844$129/sqft
    Source: Ideal Homes Report a problem

    Public tax history

    YearProperty taxesTax assessment
    2025$4,671 -3%$39,932 -4.2%
    2024$4,816 +7.2%$41,669 +5%
    2023$4,493 +14.8%$39,684 +13.2%
    2022$3,914 +0.4%$35,056
    2021$3,900 +8969.8%$35,056 +9223.4%
    2020$43 $376
    2019$43 -2.3%$376
    2018$44 $376
    2017$44 $376
    2016-- $376
    2015-- $376
    Find assessor info on the county website

    Neighborhood: 73099

    Nearby schools

    GreatSchools rating
    Schools provided by the listing agent
    • Elementary: Mustang Trails ES
    • Middle: Mustang North MS
    • High: Mustang HS

    Source: MLSOK/OKCMAR as distributed by MLS GRID. This data may not be complete. We recommend contacting the local school district to confirm school assignments for this home.

    Get a cash offer in 3 minutes
    Find out how much your home could sell for in as little as 3 minutes with a no-obligation cash offer.
    Estimated market value
    $385,900
    Get a cash offer in 3 minutes
    Find out how much your home could sell for in as little as 3 minutes with a no-obligation cash offer.
    Estimated market value
    $385,900