Skip main navigation
Off market
  • $300,600

    816 Parsons Dr, Yukon, OK 73099

    3beds
    1,775sqft
    Single Family Residence
    Built in ----
    -- sqft lot
    $300,600 Zestimate®
    $169/sqft
    $2,012 Estimated rent

    Home value

    $300,600

    $286,000 - $316,000

    $2,012/mo

    Zestimate® history
    Loading
    Loading...

    Owner options

    List your home for rent

    $2,012/mo

    Rent Zestimate®

    Find your next renter with Zillow Rental Manager. Plus, with online applications, you can quickly screen prospective tenants – for free.

    Learn more

    $2,012/mo

    Rent Zestimate®

    Refinance and save

    $1,876/mo

    Est. payment

    Refinancing to a lower rate could help reduce your monthly payments and save thousands over the life of the loan.

    See today's rates

    $1,876/mo

    Est. payment

    Explore your selling options

    Work with a Zillow partner agent

    Leverage their expertise and Zillow's premium Showcase listings to get your home seen by more buyers.

    Get started

    List with your own agent

    Get your home in front of millions of buyers by listing it on Zillow.

    Learn how to do it

    Sell it yourself

    Take full control of how buyers see your home on Zillow by listing For Sale by Owner (FSBO).

    List your home

    What's special

    Massive primary suitePrimary bathroomBreakfast nookGas fireplaceGas stoveWalk-in closetsWalk-in pantry

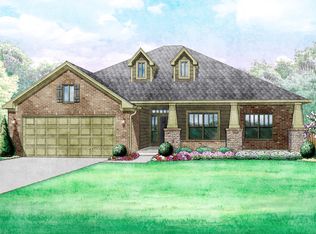
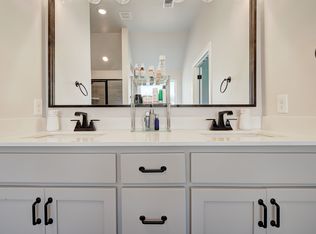
    This stunning 3-bedroom, 2-bathroom home offers a comfortable and spacious living environment, an array of premium features, and lots of natural light. Located in the highly desirable Mustang Public School District, this property is perfect for families seeking both convenience and quality. Property Highlights: Vaulted Ceilings: 10ft vaulted ceilings throughout home. Massive Primary Suite: Enjoy a spacious retreat with plenty of room for relaxation. Primary Bathroom: Features a separate tub and shower and his-and-her sinks, offering the perfect blend of comfort and style. Walk-In Closets: Two bedrooms have their own walk-in closets for ample storage. Large Kitchen and Living Space: Perfect for cooking and entertaining, with a breakfast nook for casual dining, a gas stove, walk-in pantry, and gas fireplace. Refrigerator is included. Energy Efficient Geothermal Heating and Cooling System: Stay comfortable year-round while saving on energy costs. Washer and Electric Dryer Hookups: Ready for your laundry appliances. 2-Car Garage: Plenty of space for your vehicles and additional storage. Freshly painted Community Features: Playground Splash Pad Fishing Ponds Additional Details: Utilities: OKC utilities for convenient and efficient service. School District: Mustang Public Schools, offering a great education for your family. Pets allowed after approval. No smoking. This home is a true gem, offering everything you need for a comfortable and convenient lifestyle. Don't miss out schedule a tour today! Renter pays all utilities. Pets allowed on a case by case basis. No smoking. 12 month lease.

    This property is off market, which means it's not currently listed for sale or rent on Zillow. This may be different from what's available on other websites or public sources.
    Zillow last checked:

    Listing updated:

    Source: Zillow Rentals

    Facts & features

    Interior

    Bedrooms & bathrooms
    • Bedrooms: 3
    • Bathrooms: 2
    • Full bathrooms: 2
    Heating
    • Forced Air
    Cooling
    • Central Air
    Appliances
    • Included: Dishwasher, Freezer, Microwave, Oven, Refrigerator, WD Hookup
    • Laundry: Hookups
    Features
    • WD Hookup
    • Flooring: Carpet, Hardwood, Tile
    Interior area
    • Total interior livable area: 1,775 sqft

    Property

    Parking
    • Parking features: Attached
    • Has attached garage: Yes
    • Details: Contact manager
    Features
    • Exterior features: Heating system: Forced Air, No Utilities included in rent
    Details
    • Parcel number: 060265029012000000

    Construction

    Type & style
    • Home type: SingleFamily
    • Property subtype: Single Family Residence

    Community & HOA

    Community
    • Deposit fee: $1,850
    • Pet deposit fee: $250
    • Pet fee: $50 monthly
    Location
    • Region: Yukon

    Financial & listing details

    • Price per square foot: $169/sqft
    • Tax assessed value: $274,135
    • Annual tax amount: $3,423
    • Date on market: 4/9/2025
    • Date available: 04/09/2025
    • Lease term: 1 Year

    Price history

    DateEventPrice
    4/30/2025Listing removed$1,850$1/sqft
    Source: Zillow Rentals Report a problem
    4/10/2025Listed for rent$1,850$1/sqft
    Source: Zillow Rentals Report a problem
    9/15/2020Sold$236,815$133/sqft
    Source: MLSOK/OKCMAR as distributed by MLS GRID #904005 Report a problem
    3/27/2020Price change$236,815-7.7%$133/sqft
    Source: Ideal Homes Report a problem
    3/13/2020Listed for sale$256,469$144/sqft
    Source: Ideal Homes Report a problem

    Public tax history

    YearProperty taxesTax assessment
    2025$3,423 +6.3%$29,258 +5%
    2024$3,220 +11.3%$27,865 +5%
    2023$2,892 +1.6%$26,538 +3%
    2022$2,846 +0.4%$25,765
    2021$2,836 +6495.3%$25,765 +6752.4%
    2020$43 $376
    2019$43 -2.3%$376
    2018$44 $376
    2017$44 $376
    2016-- $376
    2015-- $376
    Find assessor info on the county website

    Neighborhood: 73099

    Nearby schools

    GreatSchools rating
    Get a cash offer in 3 minutes
    Find out how much your home could sell for in as little as 3 minutes with a no-obligation cash offer.
    Estimated market value
    $300,600
    Get a cash offer in 3 minutes
    Find out how much your home could sell for in as little as 3 minutes with a no-obligation cash offer.
    Estimated market value
    $300,600