Beautiful Brick Front Home in Timberwood – 4 Beds, 2.5 Baths, Mature Trees and Prime Location! Welcome to this beautifully maintained 4-bedroom, 2.5-bath brick front colonial located in the highly desirable Timberwood community. Offering 2,144 sq. ft. of light-filled living space, this home combines classic charm with modern convenience. Step into the impressive double-story foyer and take in the elegant flow of the main level, featuring hardwood floors, an open living/dining room combination and a well-sized family room with transom windows and brick wood burning fireplace. The kitchen is complete with a center island, granite countertops, (2025) GE SS Electric Stove and a sunny eat-in area overlooking the tree lined backyard. A first-floor laundry room adds everyday practicality with (2023) Samsung Wi Fi enabled washer and dryer. Upstairs, four generously sized bedrooms including a large primary bedroom with cathedral ceilings and ensuite bath with soaking tub. The large unfinished basement provides endless potential for a home gym, recreation room, office or endless storage. Includes a rough in for a future bathroom. **(2023) Goodman HVAC, (2022) Bradford/HydroJet Hot WaterHeater, and replacement windows. Enjoy outdoor living backyard with a 21'x16' patio with retaining wall, perfect for summer barbecues or quiet mornings with coffee. Unbeatable Location – Just minutes from Wegmans, Target, shopping centers, and a wide selection of popular restaurants, you’ll love the convenience of this peaceful yet connected neighborhood. Don’t miss this opportunity to own a timeless, move-in ready home in one of the area's most sought-after communities. Schedule your private tour today!
Sold for $494,900
$494,900
808 Pine Creek Way, Abingdon, MD 21009
4beds
2,144sqft
Single Family Residence
Built in 1997
9,598 Square Feet Lot
$500,700 Zestimate®
$231/sqft
$3,053 Estimated rent
Home value
$500,700
$476,000 - $526,000
$3,053/mo
Zestimate® history
Owner options
List your home for rent
$3,053/mo
Rent Zestimate®
Find your next renter with Zillow Rental Manager. Plus, with online applications, you can quickly screen prospective tenants – for free.
$3,053/mo
Rent Zestimate®
Refinance and save
$3,290/mo
Est. payment
Refinancing to a lower rate could help reduce your monthly payments and save thousands over the life of the loan.
$3,290/mo
Est. payment
Explore your selling options
Work with a Zillow partner agent
Leverage their expertise and Zillow's premium Showcase listings to get your home seen by more buyers.
Get startedList with your own agent
Get your home in front of millions of buyers by listing it on Zillow.
Learn how to do itSell it yourself
Take full control of how buyers see your home on Zillow by listing For Sale by Owner (FSBO).
List your homeWhat's special
Brick wood burning fireplaceUnfinished basementBrick front colonialTree lined backyardFirst-floor laundry roomPatio with retaining wallCathedral ceilings
Zillow last checked:
Listing updated:
Listed by:
Sue Poole 443-690-7842,
Coldwell Banker Realty,
Listing Team: Stellar Home Group Of Coldwell Banker Realty
Bought with:
Bryana Pooler, WVS220302286
Burch Real Estate Group, LLC
Source: Bright MLS,MLS#: MDHR2045348
Facts & features
Interior
Bedrooms & bathrooms
- Bedrooms: 4
- Bathrooms: 3
- Full bathrooms: 2
- 1/2 bathrooms: 1
- Main level bathrooms: 1
Rooms
- Room types: Living Room, Dining Room, Primary Bedroom, Bedroom 3, Bedroom 4, Kitchen, Family Room, Basement, Laundry, Bathroom 2, Primary Bathroom, Additional Bedroom
Primary bedroom
- Features: Cathedral/Vaulted Ceiling, Ceiling Fan(s), Flooring - HardWood
- Level: Upper
Other
- Features: Flooring - Carpet
- Level: Upper
Bedroom 3
- Features: Flooring - Carpet
- Level: Upper
Bedroom 4
- Features: Flooring - Other
- Level: Upper
Primary bathroom
- Features: Soaking Tub, Bathroom - Stall Shower, Cathedral/Vaulted Ceiling, Walk-In Closet(s), Flooring - Ceramic Tile
- Level: Upper
Bathroom 2
- Features: Bathroom - Tub Shower, Flooring - Ceramic Tile
- Level: Upper
Basement
- Features: Basement - Unfinished, Flooring - Concrete
- Level: Lower
Dining room
- Features: Chair Rail, Crown Molding, Flooring - HardWood, Formal Dining Room
- Level: Main
Family room
- Features: Fireplace - Wood Burning, Flooring - HardWood, Window Treatments
- Level: Main
Kitchen
- Features: Granite Counters, Flooring - Ceramic Tile, Kitchen Island, Pantry, Eat-in Kitchen
- Level: Main
Laundry
- Level: Main
Living room
- Features: Flooring - Carpet
- Level: Main
Heating
- Central, Natural Gas
Cooling
- Central Air, ENERGY STAR Qualified Equipment, Electric
Appliances
- Included: Microwave, Cooktop, Dishwasher, Disposal, ENERGY STAR Qualified Washer, Dryer, Refrigerator, Oven/Range - Electric, Gas Water Heater
- Laundry: Main Level, Laundry Room
Features
- Combination Dining/Living, Crown Molding, Floor Plan - Traditional, Eat-in Kitchen, Kitchen Island, Pantry, Wainscotting, Cathedral Ceiling(s), Dry Wall, 2 Story Ceilings
- Flooring: Hardwood, Ceramic Tile, Carpet, Wood
- Windows: Transom, Energy Efficient
- Basement: Connecting Stairway,Partial,Rough Bath Plumb,Sump Pump,Unfinished
- Number of fireplaces: 1
- Fireplace features: Brick, Mantel(s)
Interior area
- Total structure area: 3,440
- Total interior livable area: 2,144 sqft
- Finished area above ground: 2,144
- Finished area below ground: 0
Property
Parking
- Total spaces: 2
- Parking features: Garage Faces Front, Garage Door Opener, Attached, Driveway, On Street
- Attached garage spaces: 2
- Has uncovered spaces: Yes
Accessibility
- Accessibility features: Accessible Entrance
Features
- Levels: Three
- Stories: 3
- Exterior features: Extensive Hardscape
- Pool features: None
- Fencing: Partial
- Has view: Yes
- View description: Garden, Trees/Woods
Lot
- Size: 9,598 Square Feet
Details
- Additional structures: Above Grade, Below Grade
- Parcel number: 1301280902
- Zoning: R1
- Special conditions: Standard
Construction
Type & style
- Home type: SingleFamily
- Architectural style: Traditional,Colonial
- Property subtype: Single Family Residence
Materials
- Brick Front, Vinyl Siding
- Foundation: Block, Slab
- Roof: Architectural Shingle
Condition
- Very Good
- New construction: No
- Year built: 1997
Details
- Builder name: NVR Homes INC
Utilities & green energy
- Sewer: Public Sewer
- Water: Public
Community & HOA
Community
- Security: Monitored
- Subdivision: Timberwood
HOA
- Has HOA: Yes
- Services included: Common Area Maintenance, Trash
- HOA fee: $288 semi-annually
- HOA name: TIMBERWOOD COMMUNITY ASSOCIATION INC.
Location
- Region: Abingdon
Financial & listing details
- Price per square foot: $231/sqft
- Tax assessed value: $365,467
- Annual tax amount: $3,718
- Date on market: 7/25/2025
- Listing agreement: Exclusive Right To Sell
- Inclusions: Samsung Washer And Dryer, Metal Arch Near Patio
- Exclusions: Refrigerator In Garage, Wardrobe Units And Shelving In Garage And Basement.
- Ownership: Fee Simple
Price history
| Date | Event | Price |
|---|---|---|
| 9/12/2025 | Sold | $494,900$231/sqft |
Source:  Bright MLS #MDHR2045348 Report a problem Bright MLS #MDHR2045348 Report a problem | ||
| 8/17/2025 | Pending sale | $494,900$231/sqft |
Source: Bright MLS #MDHR2045348 Report a problem | ||
| 7/25/2025 | Listed for sale | $494,900+164.9%$231/sqft |
Source: Bright MLS #MDHR2045348 Report a problem | ||
| 1/17/1997 | Sold | $186,820+273.6%$87/sqft |
Source: Public Record Report a problem | ||
| 10/17/1996 | Sold | $50,000$23/sqft |
Source: Public Record Report a problem | ||
Public tax history
| Year | Property taxes | Tax assessment |
|---|---|---|
| 2025 | $3,983 +7.1% | $365,467 +7.1% |
| 2024 | $3,718 +7.7% | $341,133 +7.7% |
| 2023 | $3,453 +4% | $316,800 |
| 2022 | $3,319 -0.3% | $316,800 +8.4% |
| 2021 | $3,328 +3% | $292,200 +4.4% |
| 2020 | $3,230 | $279,900 |
| 2019 | $3,230 | $279,900 |
| 2018 | $3,230 -0.2% | $279,900 -0.2% |
| 2017 | $3,236 +2211.3% | $280,400 +0.9% |
| 2016 | $140 | $278,033 +0.9% |
| 2015 | $140 -96.1% | $275,667 +0.9% |
| 2014 | $3,630 | $273,300 |
| 2013 | -- | $273,300 |
| 2012 | -- | $273,300 -10.4% |
| 2011 | -- | $305,100 0% |
| 2010 | -- | $305,150 |
| 2009 | -- | $305,150 -15.4% |
| 2008 | -- | $360,580 +14.9% |
| 2007 | -- | $313,800 +17.5% |
| 2006 | -- | $267,020 +21.2% |
| 2005 | -- | $220,240 +5.2% |
| 2004 | -- | $209,296 +5.5% |
| 2003 | -- | $198,353 +5.8% |
| 2002 | -- | $187,410 |
| 2001 | -- | $187,410 |
Find assessor info on the county website
Neighborhood: 21009
Nearby homes
- $513,1004 bd4 ba2.2k sqft806 Pine Creek Way, Abingdon, MD 21009Off Market

- $538,400-- bd2 ba2.5k sqft810 Pine Creek Way, Abingdon, MD 21009Off Market
- $504,1004 bd4 ba1.8k sqft809 Oak Mill Dr, Abingdon, MD 21009Off Market
- $496,0004 bd3 ba2k sqft807 Oak Mill Dr, Abingdon, MD 21009Sold
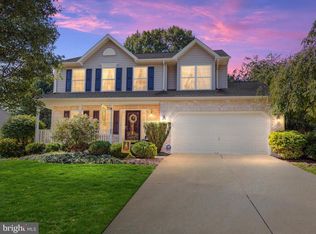
- $504,300-- bd3 ba1.9k sqft804 Pine Creek Way, Abingdon, MD 21009Off Market
- $492,5004 bd2 ba2.1k sqft805 Oak Mill Dr, Abingdon, MD 21009Off Market
- $566,9004 bd3 ba2.6k sqft811 Oak Mill Dr, Abingdon, MD 21009Off Market
- $500,400-- bd2 ba2.3k sqft809 Pine Creek Way, Abingdon, MD 21009Off Market
Nearby schools
GreatSchools rating
- 6/10William S. James Elementary SchoolGrades: K-5Distance: 1.2 mi
- 4/10Edgewood Middle SchoolGrades: 6-8Distance: 4 mi
- 3/10Edgewood High SchoolGrades: 9-12Distance: 4 mi
Schools provided by the listing agent
- District: Harford County Public Schools
Source: Bright MLS. This data may not be complete. We recommend contacting the local school district to confirm school assignments for this home.
Get a cash offer in 3 minutes
Find out how much your home could sell for in as little as 3 minutes with a no-obligation cash offer.
Estimated market value
$500,700
Get a cash offer in 3 minutes
Find out how much your home could sell for in as little as 3 minutes with a no-obligation cash offer.
Estimated market value
$500,700
- Maryland
- Harford County
- Abingdon
- 21009
- 808 Pine Creek Way
Nearby cities
Nearby zip codes
Other Abingdon Topics
