Look no further! This 4BR 2.5BA front porch colonial with 2 car garage in Timberwood is the picture of the American Dream. Step onto the covered porch and into the welcoming foyer and you’ll find a spacious living room with built-ins to the left, and a hall with updated powder room straight ahead that leads to the gorgeous, renovated kitchen. You’ll adore the copper accents, island and recent appliances. The kitchen is centrally located between an inviting family room with gas stone fireplace and recessed lighting on one side, and a lovely formal dining room perfect for holiday entertaining on the other. Gorgeous solid maple floors run throughout the entire main level. French doors open to a large deck with retractable Sunsetter awning overlooking a meticulously landscaped, fenced yard with an artfully arranged mixture of native trees, plants, shrubs and vegetables. A lovely, private oasis for relaxing after a long day. Upstairs you’ll find an amazing primary suite with walk-in closet and 4pc bath with soaking tub, walk-in shower with shatterproof glass doors and double vanity with quartz tops. Three additional generously sized bedrooms with custom trim and features and a full bathroom round out the upper level. The unfinished lower level has rough in plumbing for an additional bath and 9+ ft ceilings and offers ample storage. Are you looking for a gym? Yoga studio? Craft room? Theatre/rec room? A place for band practice? It can be anything your heart desires- the perfect blank slate! You’ll never lack parking with the two car garage, concrete driveway and plenty of street parking as well. The sellers have made extensive upgrades, including the primary ensuite bath 2021, Timberline 30yr architectural roof 2018, water heater 2019, Whirlpool washer/dryer, sump pump with battery backup and upgraded waterproofing (in preparation for future basement finishing) with lifetime warranty in 2023, storm door and fire rated garage door 2023, new carpet in primary, hall and stairs 2023. EVERYTHING has been religiously serviced and maintained. The love and pride of ownership truly shines through. Low HOA fees! Conveniently located minutes from shopping and dining options. Minutes from Boulevard at Box Hill (Wegmans, At Home, Conrads Seafood, Panera etc), Constant Friendship Shopping Center (Hobby Lobby, Home Goods, DSW etc), and locally famous Box Hill Pizzeria. Upper Chesapeake Medical Center and specialty healthcare centers are nearby. Plenty to do for the outdoor enthusiast with nature parks, trails and a dog park minutes from home. Easy access to 95, Rt 24, Rt 40 and just a short drive to Bel Air or Baltimore. Don’t sit this one out, this home is a SHOW STOPPER! Make your appointment today!
Sold for $496,000
$496,000
807 Oak Mill Dr, Abingdon, MD 21009
4beds
2,036sqft
Single Family Residence
Built in 1997
8,149 Square Feet Lot
$516,100 Zestimate®
$244/sqft
$2,897 Estimated rent
Home value
$516,100
$490,000 - $542,000
$2,897/mo
Zestimate® history
Owner options
List your home for rent
$2,897/mo
Rent Zestimate®
Find your next renter with Zillow Rental Manager. Plus, with online applications, you can quickly screen prospective tenants – for free.
$2,897/mo
Rent Zestimate®
Refinance and save
$3,225/mo
Est. payment
Refinancing to a lower rate could help reduce your monthly payments and save thousands over the life of the loan.
$3,225/mo
Est. payment
Explore your selling options
Work with a Zillow partner agent
Leverage their expertise and Zillow's premium Showcase listings to get your home seen by more buyers.
Get startedList with your own agent
Get your home in front of millions of buyers by listing it on Zillow.
Learn how to do itSell it yourself
Take full control of how buyers see your home on Zillow by listing For Sale by Owner (FSBO).
List your homeWhat's special
Zillow last checked:
Listing updated:
Listed by:
Laura Dernoga 443-286-0846,
RE/MAX Advantage Realty
Bought with:
Angela Card, RS280508
RE/MAX Components
Source: Bright MLS,MLS#: MDHR2034824
Facts & features
Interior
Bedrooms & bathrooms
- Bedrooms: 4
- Bathrooms: 3
- Full bathrooms: 2
- 1/2 bathrooms: 1
- Main level bathrooms: 1
Rooms
- Room types: Living Room, Dining Room, Primary Bedroom, Bedroom 2, Bedroom 3, Bedroom 4, Kitchen, Family Room, Basement, Bathroom 2, Primary Bathroom
Basement
- Area: 1052
Heating
- Programmable Thermostat, Forced Air, Natural Gas
Cooling
- Ceiling Fan(s), Central Air, Electric
Appliances
- Included: Dishwasher, Disposal, Dryer, Exhaust Fan, Extra Refrigerator/Freezer, Refrigerator, Cooktop, Washer, Microwave, Gas Water Heater
Features
- Attic, Kitchen Island, Dining Area, Kitchen - Table Space, Chair Railings, Crown Molding, Primary Bath(s), Floor Plan - Traditional
- Windows: Window Treatments
- Basement: Connecting Stairway,Rough Bath Plumb,Unfinished
- Number of fireplaces: 1
- Fireplace features: Gas/Propane, Mantel(s)
Interior area
- Total structure area: 3,088
- Total interior livable area: 2,036 sqft
- Finished area above ground: 2,036
- Finished area below ground: 0
Property
Parking
- Total spaces: 2
- Parking features: Garage Door Opener, Off Street, Attached
- Attached garage spaces: 2
Accessibility
- Accessibility features: None
Features
- Levels: Three
- Stories: 3
- Pool features: None
Lot
- Size: 8,149 Square Feet
Details
- Additional structures: Above Grade, Below Grade
- Parcel number: 1301280945
- Zoning: R1
- Special conditions: Standard
Construction
Type & style
- Home type: SingleFamily
- Architectural style: Colonial
- Property subtype: Single Family Residence
Materials
- Combination, Brick
- Foundation: Concrete Perimeter
Condition
- New construction: No
- Year built: 1997
Utilities & green energy
- Sewer: Public Sewer
- Water: Public
Community & HOA
Community
- Security: Security System
- Subdivision: Village Of Bynum Run
HOA
- Has HOA: Yes
- HOA fee: $215 semi-annually
Location
- Region: Abingdon
Financial & listing details
- Price per square foot: $244/sqft
- Tax assessed value: $344,933
- Annual tax amount: $3,490
- Date on market: 8/24/2024
- Listing agreement: Exclusive Right To Sell
- Ownership: Fee Simple
Price history
| Date | Event | Price |
|---|---|---|
| 10/15/2024 | Sold | $496,000$244/sqft |
Source:  Bright MLS #MDHR2034824 Report a problem Bright MLS #MDHR2034824 Report a problem | ||
| 8/29/2024 | Pending sale | $496,000$244/sqft |
Source: Bright MLS #MDHR2034824 Report a problem | ||
| 8/28/2024 | Listing removed | $496,000$244/sqft |
Source: Bright MLS #MDHR2034824 Report a problem | ||
| 8/24/2024 | Listed for sale | $496,000+56%$244/sqft |
Source: Bright MLS #MDHR2034824 Report a problem | ||
| 6/19/2014 | Sold | $318,000$156/sqft |
Source: Public Record Report a problem | ||
| 5/7/2014 | Pending sale | $318,000$156/sqft |
Source: American Premier Realty LLC #HR8337445 Report a problem | ||
| 5/3/2014 | Listed for sale | $318,000-16.3%$156/sqft |
Source: American Premier Realty LLC #HR8337445 Report a problem | ||
| 5/17/2007 | Sold | $380,000+117.3%$187/sqft |
Source: Public Record Report a problem | ||
| 10/3/1997 | Sold | $174,868+264.3%$86/sqft |
Source: Public Record Report a problem | ||
| 1/29/1997 | Sold | $48,000$24/sqft |
Source: Public Record Report a problem | ||
Public tax history
| Year | Property taxes | Tax assessment |
|---|---|---|
| 2025 | $4,029 +7.2% | $369,667 +7.2% |
| 2024 | $3,759 +7.7% | $344,933 +7.7% |
| 2023 | $3,490 +4.1% | $320,200 |
| 2022 | $3,354 -0.3% | $320,200 +8.5% |
| 2021 | $3,362 +3.1% | $295,200 +4.4% |
| 2020 | $3,262 | $282,700 |
| 2019 | $3,262 | $282,700 |
| 2018 | $3,262 -1.7% | $282,700 -1.7% |
| 2017 | $3,318 +2269.8% | $287,500 +0.9% |
| 2016 | $140 | $285,033 +0.9% |
| 2015 | $140 -96.2% | $282,567 +0.9% |
| 2014 | $3,682 | $280,100 |
| 2013 | -- | $280,100 |
| 2012 | -- | $280,100 -9.6% |
| 2011 | -- | $309,700 0% |
| 2010 | -- | $309,710 |
| 2009 | -- | $309,710 -14.5% |
| 2008 | -- | $362,120 +15% |
| 2007 | -- | $314,942 +17.6% |
| 2006 | -- | $267,766 +21.4% |
| 2005 | -- | $220,590 +5.4% |
| 2004 | -- | $209,360 +5.7% |
| 2003 | -- | $198,130 +6% |
| 2002 | -- | $186,900 |
| 2001 | -- | $186,900 |
Find assessor info on the county website
Neighborhood: 21009
Nearby homes
- $492,5004 bd2 ba2.1k sqft805 Oak Mill Dr, Abingdon, MD 21009Off Market
- $501,8004 bd4 ba1.8k sqft809 Oak Mill Dr, Abingdon, MD 21009Off Market
- $513,1004 bd4 ba2.2k sqft806 Pine Creek Way, Abingdon, MD 21009Off Market

- $494,9004 bd3 ba2.1k sqft808 Pine Creek Way, Abingdon, MD 21009Sold
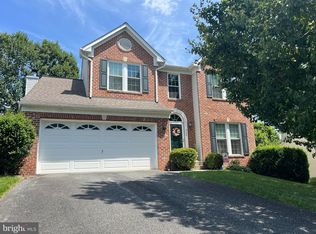
- $497,8004 bd2 ba1.8k sqft803 Oak Mill Dr, Abingdon, MD 21009Off Market
- $566,9004 bd3 ba2.6k sqft811 Oak Mill Dr, Abingdon, MD 21009Off Market
- $504,300-- bd3 ba1.9k sqft804 Pine Creek Way, Abingdon, MD 21009Off Market
- $510,0004 bd3 ba2.9k sqft810 Oak Mill Dr, Abingdon, MD 21009Sold
Nearby schools
GreatSchools rating
- 6/10William S. James Elementary SchoolGrades: K-5Distance: 1.2 mi
- 4/10Edgewood Middle SchoolGrades: 6-8Distance: 4.1 mi
- 3/10Edgewood High SchoolGrades: 9-12Distance: 4.1 mi
Schools provided by the listing agent
- District: Harford County Public Schools
Source: Bright MLS. This data may not be complete. We recommend contacting the local school district to confirm school assignments for this home.
Get a cash offer in 3 minutes
Find out how much your home could sell for in as little as 3 minutes with a no-obligation cash offer.
Estimated market value
$516,100
Get a cash offer in 3 minutes
Find out how much your home could sell for in as little as 3 minutes with a no-obligation cash offer.
Estimated market value
$516,100
- Maryland
- Harford County
- Abingdon
- 21009
- 807 Oak Mill Dr
Nearby cities
Nearby zip codes
Other Abingdon Topics
