MULTIPLE OFFERS -" SELLER REQUEST BEST AND FINAL OFFERS BY 6:00 P.M. 11/6/25 ESCALATION CLAUSES WILL NOT BE CONSIDERED****Welcome to this gorgeous 4-bedroom, 2.5-bath home in the sought-after Timberwood Community! This beautifully maintained home offers wonderful curb appeal with an attached 2-car garage and additional ample parking. Almost 3000 sq. ft. of living space. Enjoy your mornings or unwind in the evenings on the charming covered front porch. Timberwood is a highly desirable community featuring just one way in and one way out — offering both privacy and tranquility. Step inside this warm and welcoming home featuring brilliant Brazilian Koa hardwood flooring throughout the first level. This home has been lovingly cared for by the same owners for over 20 years. The kitchen is a chefs dream with a prettier than a picture farm sink. Gleaming bathrooms that have all been tastefully updated and are truly a must-see! The partially finished basement is perfect for family gatherings, whether it’s watching sports or celebrating the holidays. You’ll also find a spacious laundry room, a workshop/craft area ideal for hobbies, and a generous storage room for household essentials. Upstairs features four roomy bedrooms. The primary suite offers an airy, open feel with a beautifully updated bathroom and a walk-in closet. Three additional bedrooms and another fully renovated bath complete the upper level. Off the kitchen, step out to the newly refurbished, expansive deck — ideal for peaceful dinners or stargazing. From there, walk down to the brand-new Blue Stone patio and fully fenced backyard that backs to a serene, wooded area that will never be developed — your own private retreat! RECENT UPDATES Roof 5 years, HVAC 2 years, HWH 2016, Kitchen & Baths last 2 years, Deck Blue Stone Patio 2 years Experience the quiet charm of Timberwood while being just minutes from I-95, shopping, restaurants, golf, and more. Schedule your appointment today — this home is truly one to fall in love with!
Sold for $510,000
$510,000
810 Oak Mill Dr, Abingdon, MD 21009
4beds
2,922sqft
Single Family Residence
Built in 1996
7,707 Square Feet Lot
$514,000 Zestimate®
$175/sqft
$3,213 Estimated rent
Home value
$514,000
$478,000 - $555,000
$3,213/mo
Zestimate® history
Owner options
List your home for rent
$3,213/mo
Rent Zestimate®
Find your next renter with Zillow Rental Manager. Plus, with online applications, you can quickly screen prospective tenants – for free.
$3,213/mo
Rent Zestimate®
Refinance and save
$2,780/mo
Est. payment
Refinancing to a lower rate could help reduce your monthly payments and save thousands over the life of the loan.
$2,780/mo
Est. payment
Explore your selling options
Work with a Zillow partner agent
Leverage their expertise and Zillow's premium Showcase listings to get your home seen by more buyers.
Get startedList with your own agent
Get your home in front of millions of buyers by listing it on Zillow.
Learn how to do itSell it yourself
Take full control of how buyers see your home on Zillow by listing For Sale by Owner (FSBO).
List your homeWhat's special
Partially finished basementWalk-in closetBrand-new blue stone patioExpansive deckFully fenced backyardBrazilian koa hardwood flooringSpacious laundry room
Zillow last checked:
Listing updated:
Listed by:
Wendy Tiburzi 410-395-4061,
Corner House Realty
Bought with:
Krissy Doherty, RS-0038200
Northrop Realty
Source: Bright MLS,MLS#: MDHR2048938
Facts & features
Interior
Bedrooms & bathrooms
- Bedrooms: 4
- Bathrooms: 3
- Full bathrooms: 2
- 1/2 bathrooms: 1
- Main level bathrooms: 1
Rooms
- Room types: Living Room, Dining Room, Primary Bedroom, Bedroom 2, Bedroom 3, Bedroom 4, Kitchen, Family Room, Den, Foyer, Other, Primary Bathroom
Primary bedroom
- Level: Upper
- Area: 187 Square Feet
- Dimensions: 17 x 11
Bedroom 2
- Level: Upper
- Area: 96 Square Feet
- Dimensions: 12 x 8
Bedroom 3
- Level: Upper
- Area: 156 Square Feet
- Dimensions: 13 x 12
Bedroom 4
- Level: Upper
- Area: 110 Square Feet
- Dimensions: 11 x 10
Primary bathroom
- Level: Upper
Den
- Level: Main
- Area: 171 Square Feet
- Dimensions: 19 x 9
Dining room
- Level: Main
- Area: 99 Square Feet
- Dimensions: 11 x 9
Family room
- Level: Main
- Area: 187 Square Feet
- Dimensions: 17 x 11
Foyer
- Level: Main
Kitchen
- Level: Main
- Area: 216 Square Feet
- Dimensions: 18 x 12
Living room
- Level: Main
- Area: 154 Square Feet
- Dimensions: 14 x 11
Other
- Level: Main
Heating
- Forced Air, Natural Gas
Cooling
- Attic Fan, Ceiling Fan(s), Central Air, Electric
Appliances
- Included: Dishwasher, Washer, Dryer, Cooktop, Refrigerator, Microwave, Gas Water Heater
Features
- Attic, Chair Railings, Crown Molding, Dining Area, Family Room Off Kitchen, Kitchen - Country, Kitchen Island, Primary Bath(s)
- Basement: Interior Entry,Connecting Stairway
- Number of fireplaces: 1
Interior area
- Total structure area: 3,980
- Total interior livable area: 2,922 sqft
- Finished area above ground: 1,864
- Finished area below ground: 1,058
Property
Parking
- Total spaces: 4
- Parking features: Garage Faces Front, Attached, Off Street
- Attached garage spaces: 2
Accessibility
- Accessibility features: None
Features
- Levels: Three
- Stories: 3
- Patio & porch: Deck, Porch
- Pool features: None
Lot
- Size: 7,707 Square Feet
Details
- Additional structures: Above Grade, Below Grade
- Parcel number: 1301280775
- Zoning: R1
- Special conditions: Standard
Construction
Type & style
- Home type: SingleFamily
- Architectural style: Colonial
- Property subtype: Single Family Residence
Materials
- Combination
- Foundation: Other
Condition
- New construction: No
- Year built: 1996
Utilities & green energy
- Sewer: Public Sewer
- Water: Public
Community & HOA
Community
- Subdivision: Village Of Bynum Run
HOA
- Has HOA: Yes
- HOA fee: $280 semi-annually
Location
- Region: Abingdon
Financial & listing details
- Price per square foot: $175/sqft
- Tax assessed value: $346,767
- Annual tax amount: $3,779
- Date on market: 11/3/2025
- Listing agreement: Exclusive Right To Sell
- Listing terms: Cash,Conventional,FHA,VA Loan
- Exclusions: Dining Room Chandelier, Outside Garage Light Between Garage Doors
- Ownership: Fee Simple
Price history
| Date | Event | Price |
|---|---|---|
| 12/8/2025 | Sold | $510,000+1%$175/sqft |
Source:  Bright MLS #MDHR2048938 Report a problem Bright MLS #MDHR2048938 Report a problem | ||
| 11/6/2025 | Contingent | $505,000$173/sqft |
Source: Bright MLS #MDHR2048938 Report a problem | ||
| 11/3/2025 | Listed for sale | $505,000+113.1%$173/sqft |
Source: Bright MLS #MDHR2048938 Report a problem | ||
| 11/6/2002 | Sold | $237,000+24.8%$81/sqft |
Source: Public Record Report a problem | ||
| 9/26/2000 | Sold | $189,950+2.7%$65/sqft |
Source: Public Record Report a problem | ||
| 7/21/1999 | Sold | $184,950+0.9%$63/sqft |
Source: Public Record Report a problem | ||
| 9/17/1996 | Sold | $183,300+78%$63/sqft |
Source: Public Record Report a problem | ||
| 5/23/1996 | Sold | $103,000$35/sqft |
Source: Public Record Report a problem | ||
Public tax history
| Year | Property taxes | Tax assessment |
|---|---|---|
| 2025 | $3,779 +7% | $346,767 +7% |
| 2024 | $3,533 +7.5% | $324,133 +7.5% |
| 2023 | $3,286 +4% | $301,500 |
| 2022 | $3,161 -0.4% | $301,500 +8.3% |
| 2021 | $3,172 +3% | $278,500 +4.3% |
| 2020 | $3,081 | $267,000 |
| 2019 | $3,081 | $267,000 |
| 2018 | $3,081 -2.2% | $267,000 -2.2% |
| 2017 | $3,150 +2150.3% | $273,000 +0.8% |
| 2016 | $140 | $270,733 +0.8% |
| 2015 | $140 -96% | $268,467 +0.9% |
| 2014 | $3,531 | $266,200 |
| 2013 | -- | $266,200 |
| 2012 | -- | $266,200 -10.2% |
| 2011 | -- | $296,500 0% |
| 2010 | -- | $296,510 |
| 2009 | -- | $296,510 -13.2% |
| 2008 | -- | $341,630 +15.4% |
| 2007 | -- | $295,946 +18.3% |
| 2006 | -- | $250,263 +22.3% |
| 2005 | -- | $204,580 +5.4% |
| 2004 | -- | $194,046 +5.7% |
| 2003 | -- | $183,513 +6.1% |
| 2002 | -- | $172,980 |
| 2001 | -- | $172,980 |
Find assessor info on the county website
Neighborhood: 21009
Nearby homes
- $505,0003 bd3 ba2.4k sqft812 Oak Mill Dr, Abingdon, MD 21009Sold
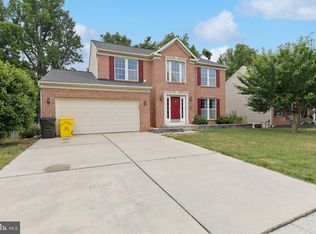
- $8,680-- bd-- ba-- sqft808 Oak Mill Dr, Abingdon, MD 21009Off Market
- $503,4004 bd3 ba2k sqft808 Oak Mill Dr, Abingdon, MD 21009Off Market
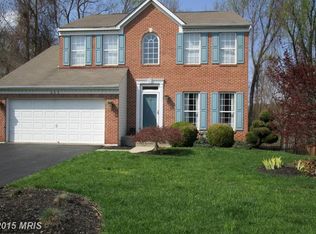
- $517,6005 bd4 ba2.8k sqft814 Oak Mill Dr, Abingdon, MD 21009Off Market
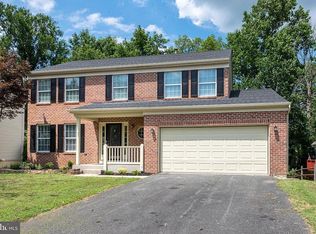
- $496,0004 bd3 ba2k sqft807 Oak Mill Dr, Abingdon, MD 21009Sold
- $492,5004 bd2 ba2.1k sqft805 Oak Mill Dr, Abingdon, MD 21009Off Market
- $501,8004 bd4 ba1.8k sqft809 Oak Mill Dr, Abingdon, MD 21009Off Market
- $497,8004 bd2 ba1.8k sqft803 Oak Mill Dr, Abingdon, MD 21009Off Market
Nearby schools
GreatSchools rating
- 6/10William S. James Elementary SchoolGrades: K-5Distance: 1.2 mi
- 4/10Edgewood Middle SchoolGrades: 6-8Distance: 4.1 mi
- 3/10Edgewood High SchoolGrades: 9-12Distance: 4.1 mi
Schools provided by the listing agent
- Middle: Edgewood
- High: Edgewood
- District: Harford County Public Schools
Source: Bright MLS. This data may not be complete. We recommend contacting the local school district to confirm school assignments for this home.
Get a cash offer in 3 minutes
Find out how much your home could sell for in as little as 3 minutes with a no-obligation cash offer.
Estimated market value
$514,000
Get a cash offer in 3 minutes
Find out how much your home could sell for in as little as 3 minutes with a no-obligation cash offer.
Estimated market value
$514,000
- Maryland
- Harford County
- Abingdon
- 21009
- 810 Oak Mill Dr
Nearby cities
Nearby zip codes
Other Abingdon Topics
