Bring your vision to this large three-story Victorian home in Darlington! This property offers an incredible opportunity to restore a beautiful historic home while preserving its original character and craftsmanship. The interior features stunning original woodwork throughout, along with original hardwood floors that add warmth and charm rarely found in newer homes.
The spacious three-story layout offers plenty of room for a future grand residence, with generous living space and endless possibilities for renovation. A detached four-car garage provides exceptional storage, workshop space, or potential for an enthusiast.
The main roof has been recently replaced, providing an important head start on the renovation. This property will require a complete renovation and is being offered to a buyer ready to take on a project and bring this remarkable Victorian back to life.
For sale
Price cut: $5K (10/3)
$60,000
808 Plumb St, Darlington, PA 16115
3beds
1,996sqft
Single Family Residence
Built in 1910
9,583 Square Feet Lot
$-- Zestimate®
$30/sqft
$-- HOA
What's special
Detached four-car garageLarge three-story victorian homeStunning original woodwork throughoutSpacious three-story layoutOriginal hardwood floors
- 50 days
- 840
- 49
Zillow last checked:
Listing updated:
Listed by:
Erin Rimoldi 724-846-5440,
HOWARD HANNA REAL ESTATE SERVICES 724-846-5440
Source: WPMLS,MLS#: 1772283 Originating MLS: West Penn Multi-List
Originating MLS: West Penn Multi-ListFacts & features
Interior
Bedrooms & bathrooms
- Bedrooms: 3
- Bathrooms: 2
- Full bathrooms: 2
Features
- Flooring: Hardwood
- Basement: Interior Entry,Unfinished
- Number of fireplaces: 2
- Fireplace features: Decorative
Interior area
- Total structure area: 1,996
- Total interior livable area: 1,996 sqft
Video & virtual tour
Property
Parking
- Total spaces: 4
- Parking features: Detached, Garage
- Has garage: Yes
Features
- Levels: Three Or More
- Stories: 3
Lot
- Size: 9,583 Square Feet
- Dimensions: 0.22
Details
- Parcel number: 190010804000
Construction
Type & style
- Home type: SingleFamily
- Architectural style: Three Story,Victorian
- Property subtype: Single Family Residence
Materials
- Frame
- Roof: Asphalt
Condition
- Resale
- Year built: 1910
Community & HOA
Location
- Region: Darlington
Financial & listing details
- Price per square foot: $30/sqft
- Tax assessed value: $62,270
- Annual tax amount: $747
- Date on market: 8/31/2026
Estimated market value
Not available
Estimated sales range
Not available
$1,657/mo
Price history
| Date | Event | Price |
|---|---|---|
| 10/3/2026 | Price change | $60,000-7.7%$30/sqft |
Source:  WPMLS #1772283 Report a problem WPMLS #1772283 Report a problem | ||
| 9/14/2026 | Price change | $65,000-12.2%$33/sqft |
Source: WPMLS #1772283 Report a problem | ||
| 8/31/2026 | Listed for sale | $74,000+34.5%$37/sqft |
Source: WPMLS #1772283 Report a problem | ||
| 5/26/2022 | Sold | $55,000-21.3%$28/sqft |
Source: WPMLS #1543945 Report a problem | ||
| 3/28/2022 | Contingent | $69,900$35/sqft |
Source: WPMLS #1543945 Report a problem | ||
| 3/23/2022 | Listed for sale | $69,900$35/sqft |
Source: WPMLS #1543945 Report a problem | ||
Public tax history
| Year | Property taxes | Tax assessment |
|---|---|---|
| 2026 | $772 +3.4% | $47,900 |
| 2025 | $747 +3.6% | $47,900 |
| 2024 | $721 -64.2% | $47,900 +143.8% |
| 2023 | $2,012 | $19,650 |
| 2022 | $2,012 +1% | $19,650 |
| 2021 | $1,993 +2% | $19,650 |
| 2020 | $1,953 | $19,650 |
| 2019 | $1,953 +282.3% | $19,650 |
| 2018 | $511 +17.1% | $19,650 |
| 2017 | $436 | $19,650 |
| 2016 | $436 | $19,650 |
| 2015 | $436 | $19,650 |
| 2014 | $436 | $19,650 |
| 2013 | -- | $19,650 |
| 2012 | -- | $19,650 |
| 2011 | -- | $19,650 |
| 2010 | -- | $19,650 |
| 2008 | -- | $19,650 |
| 2007 | -- | $19,650 |
| 2006 | -- | $19,650 |
Find assessor info on the county website
Monthly payment
Est. payment
Payment breakdown
Explore the cost of this home by adjusting the details. Changes won't be saved.Climate risks
Neighborhood: 16115
Similar homes
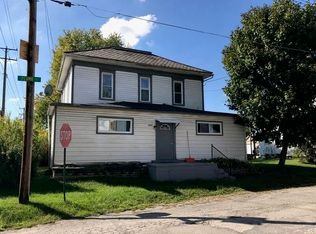
- $49,9002 bd1 ba1.3k sqft107 Louthan Rd, Darlington, PA 16115For Sale
 MLS ID #1774646, Kathy Speigle. WPMLS
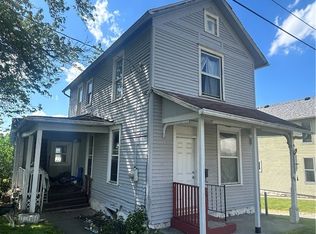
 - $55,0002 bd1 ba1.1k sqft408 Connor Ave, New Castle, PA 16101For Sale
 MLS ID #1780117, Rick Sikora. WPMLS
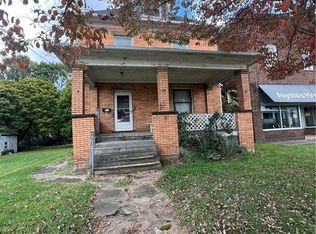
 - $57,5005 bd2 ba1.6k sqft1031 E Washington St, New Castle, PA 16101For Sale
 MLS ID #1777552, Jeremy Mulder. WPMLS
 - $69,9003 bd2 ba1.9k sqft275 Oliver Ave, Freedom, PA 15042For Sale
 MLS ID #1774332, Tina Nobers. WPMLS
