Charming and cozy single-story nestled beneath mature trees, where comfort and warmth come together beautifully. Filled with natural light and thoughtful details throughout, this inviting space offers the perfect setting for relaxing evenings and everyday living. The spacious living areas create a welcoming atmosphere, while the completely updated chef's kitchen located at the heart of the home is designed to impress. Upgrades include top-tier Bosch appliances including double convection ovens and an induction cooktop, elegant quartz countertops with a breakfast bar, and an abundance of soft-close drawers and cabinetry that blend style with functionality. Comfortable split bedrooms provide peaceful retreats, creating a true sense of home. Rich bamboo wood flooring flows throughout main living areas with fresh designer paint tones throughout. Additional highlights include abundant storage space, extensive crown molding, a custom-built electric fireplace, walk-in showers, and two French doors in the game room leading to separate patio areas. Step outside to an incredible cascading backyard paradise designed for both relaxation and enjoyment. This private oasis features a serene koi pond with a stunning waterfall, creating a peaceful retreat right outside your door. Multiple levels of lush landscaping lead to three separate patio areas, offering endless opportunities for outdoor dining, entertaining, or simply unwinding in nature. Garden enthusiasts will appreciate the greenhouse and storage shed, providing space for hobbies, projects, and organization. This extraordinary outdoor setting truly makes the property a one-of-a-kind sanctuary.
Sold
Price Unknown
808 San Marcos Ln, Bedford, TX 76021
3beds
2,145sqft
Single Family Residence
Built in 1972
8,712 Square Feet Lot
$-- Zestimate®
$--/sqft
$2,622 Estimated rent
Home value
Not available
Estimated sales range
Not available
$2,622/mo
Zestimate® history
Owner options
List your home for rent
$2,622/mo
Rent Zestimate®
Find your next renter with Zillow Rental Manager. Plus, with online applications, you can quickly screen prospective tenants – for free.
$2,622/mo
Rent Zestimate®
Refinance and save
Refinancing to a lower rate could help reduce your monthly payments and save thousands over the life of the loan.
Explore your selling options
Work with a Zillow partner agent
Leverage their expertise and Zillow's premium Showcase listings to get your home seen by more buyers.
Get startedList with your own agent
Get your home in front of millions of buyers by listing it on Zillow.
Learn how to do itSell it yourself
Take full control of how buyers see your home on Zillow by listing For Sale by Owner (FSBO).
List your homeWhat's special
Custom-built electric fireplaceCharming and cozy single-storyPrivate oasisStorage shedFilled with natural lightThoughtful details throughoutRich bamboo wood flooring
Zillow last checked:
Listing updated:
Listed by:
William Nelson 0505348 972-317-5900,
Your Home Free LLC 972-317-5900,
Kelly Pittsinger 0624506 940-765-3610,
Your Home Free LLC
Bought with:
Christie Cannon, 0456906
LPT Realty LLC
Kyle Davis, 0778158
LPT Realty LLC
Source: NTREIS,MLS#: 21289638
Facts & features
Interior
Bedrooms & bathrooms
- Bedrooms: 3
- Bathrooms: 2
- Full bathrooms: 2
Primary bedroom
- Features: Ceiling Fan(s), En Suite Bathroom, Sitting Area in Primary, Walk-In Closet(s)
- Level: First
- Dimensions: 11 x 14
Bedroom
- Features: Ceiling Fan(s), Split Bedrooms, Walk-In Closet(s)
- Level: First
- Dimensions: 11 x 10
Bedroom
- Features: Ceiling Fan(s), En Suite Bathroom, Split Bedrooms, Walk-In Closet(s)
- Level: First
- Dimensions: 12 x 14
Breakfast room nook
- Level: First
- Dimensions: 9 x 9
Dining room
- Level: First
- Dimensions: 19 x 14
Game room
- Features: Ceiling Fan(s)
- Level: First
- Dimensions: 19 x 18
Kitchen
- Features: Breakfast Bar, Built-in Features, Pantry, Stone Counters
- Level: First
- Dimensions: 11 x 8
Living room
- Features: Built-in Features, Ceiling Fan(s), Fireplace
- Level: First
- Dimensions: 18 x 13
Utility room
- Features: Built-in Features, Utility Room
- Level: First
- Dimensions: 3 x 6
Heating
- Central
Cooling
- Central Air, Ceiling Fan(s), Electric
Appliances
- Included: Double Oven, Dishwasher, Electric Cooktop, Electric Oven, Disposal, Microwave
- Laundry: Washer Hookup, Dryer Hookup, In Hall
Features
- Built-in Features, Decorative/Designer Lighting Fixtures, High Speed Internet, Pantry, Cable TV, Walk-In Closet(s), Wired for Sound
- Flooring: Bamboo, Tile, Wood
- Windows: Window Coverings
- Has basement: No
- Number of fireplaces: 1
- Fireplace features: Electric, Family Room, Living Room
Interior area
- Total interior livable area: 2,145 sqft
Property
Parking
- Total spaces: 2
- Parking features: Covered, Door-Single, Driveway, Garage Faces Front, Garage, Garage Door Opener, Inside Entrance
- Attached garage spaces: 2
Features
- Levels: One
- Stories: 1
- Patio & porch: Covered
- Exterior features: Lighting, Private Yard, Rain Gutters, Storage
- Pool features: None
- Fencing: Back Yard,Fenced,Wood
Lot
- Size: 8,712 Square Feet
- Features: Interior Lot, Landscaped, Many Trees, Subdivision
Details
- Parcel number: 02713861
Construction
Type & style
- Home type: SingleFamily
- Architectural style: Traditional,Detached
- Property subtype: Single Family Residence
Materials
- Brick
- Foundation: Slab
- Roof: Composition,Shingle
Condition
- Resale
- Year built: 1972
Utilities & green energy
- Sewer: Public Sewer
- Water: Public
- Utilities for property: Sewer Available, Water Available, Cable Available
Community & HOA
Community
- Features: Curbs, Sidewalks
- Security: Security System, Smoke Detector(s)
- Subdivision: Shady Brook Add
HOA
- Has HOA: No
Location
- Region: Bedford
Financial & listing details
- Tax assessed value: $264,169
- Annual tax amount: $5,332
- Date on market: 6/3/2026
- Cumulative days on market: 20 days
- Exclusions: Flat screen TVs, surround speakers, garage work benches, all potted plants
Price history
| Date | Event | Price |
|---|---|---|
| 8/26/2026 | Sold | -- |
Source: NTREIS #21289638 Report a problem | ||
| 6/22/2026 | Pending sale | $435,000$203/sqft |
Source: NTREIS #21289638 Report a problem | ||
| 6/22/2026 | Listed for sale | $435,000$203/sqft |
Source: NTREIS #21289638 Report a problem | ||
| 6/14/2026 | Contingent | $435,000$203/sqft |
Source: NTREIS #21289638 Report a problem | ||
| 6/3/2026 | Listed for sale | $435,000$203/sqft |
Source: NTREIS #21289638 Report a problem | ||
Public tax history
| Year | Property taxes | Tax assessment |
|---|---|---|
| 2025 | $2,334 -27.5% | $264,169 |
| 2024 | $3,221 -11.2% | $264,169 -2.3% |
| 2023 | $3,629 -16.8% | $270,252 +21.4% |
| 2022 | $4,364 -3.7% | $222,650 +4.8% |
| 2021 | $4,531 -2.5% | $212,482 |
| 2020 | $4,646 -0.7% | $212,482 |
| 2019 | $4,678 +8.7% | $212,482 +10.2% |
| 2018 | $4,303 +12.8% | $192,862 -4.9% |
| 2017 | $3,814 +10.2% | $202,812 +12.3% |
| 2016 | $3,461 +2.9% | $180,677 +24.7% |
| 2015 | $3,364 | $144,900 |
| 2014 | $3,364 | $144,900 +3.1% |
| 2013 | -- | $140,500 +2.3% |
| 2012 | -- | $137,400 |
| 2011 | -- | $137,400 -0.6% |
| 2010 | -- | $138,200 -1.5% |
| 2009 | -- | $140,300 |
| 2008 | -- | $140,300 |
| 2007 | -- | $140,300 |
| 2006 | -- | $140,300 |
| 2005 | -- | $140,300 +3% |
| 2004 | -- | $136,200 +2.4% |
| 2003 | -- | $133,000 +2.2% |
| 2002 | -- | $130,200 +17.1% |
| 2001 | -- | $111,200 +10.1% |
| 2000 | -- | $101,000 |
Find assessor info on the county website
Neighborhood: Shady Brook
Nearby homes
- $340,7003 bd2 ba1.7k sqft812 San Marcos Ln, Bedford, TX 76021Off Market
- $--3 bd2 ba1.7k sqft804 San Marcos Ln, Bedford, TX 76021Sold

- $652,1005 bd4 ba4k sqft801 Mayfair Hill Ct, Bedford, TX 76021Off Market
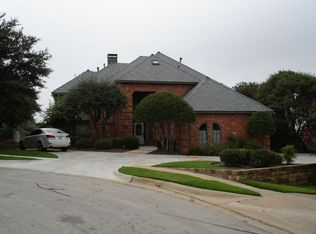
- $322,1003 bd2 ba1.8k sqft816 San Marcos Ln, Bedford, TX 76021Off Market
- $534,9003 bd3 ba2.7k sqft805 Mayfair Hill Ct, Bedford, TX 76021Off Market
- $349,9003 bd2 ba1.8k sqft800 San Marcos Ln, Bedford, TX 76021Off Market
- $--3 bd2 ba1.9k sqft2412 Summit View Dr, Bedford, TX 76021Sold
- $360,9004 bd2 ba1.6k sqft809 San Marcos Ln, Bedford, TX 76021Off Market
Nearby schools
GreatSchools rating
- 7/10Shady Brook Elementary SchoolGrades: PK-6Distance: 0.2 mi
- 9/10Bedford Junior High SchoolGrades: 7-9Distance: 0.5 mi
- 7/10Bell High SchoolGrades: 10-12Distance: 0.6 mi
Schools provided by the listing agent
- Elementary: Shadybrook
- Middle: Bedford
- High: Bell
- District: Hurst-Euless-Bedford ISD
Source: NTREIS. This data may not be complete. We recommend contacting the local school district to confirm school assignments for this home.
- Texas
- Tarrant County
- Bedford
- 76021
- Shady Brook
- 808 San Marcos Ln
