Skip main navigation
Off market
  • $348,300

    812 San Marcos Ln, Bedford, TX 76021

    3beds
    1,706sqft
    Single Family Residence
    Built in 1971
    9,147 Square Feet Lot
    $348,300 Zestimate®
    $204/sqft
    $2,268 Estimated rent

    Home value

    $348,300

    $331,000 - $366,000

    $2,268/mo

    Zestimate® history
    Loading
    Loading...

    Owner options

    List your home for rent

    $2,268/mo

    Rent Zestimate®

    Find your next renter with Zillow Rental Manager. Plus, with online applications, you can quickly screen prospective tenants – for free.

    Learn more

    $2,268/mo

    Rent Zestimate®

    Refinance and save

    $2,367/mo

    Est. payment

    Refinancing to a lower rate could help reduce your monthly payments and save thousands over the life of the loan.

    See today's rates

    $2,367/mo

    Est. payment

    Explore your selling options

    Work with a Zillow partner agent

    Leverage their expertise and Zillow's premium Showcase listings to get your home seen by more buyers.

    Get started

    List with your own agent

    Get your home in front of millions of buyers by listing it on Zillow.

    Learn how to do it

    Sell it yourself

    Take full control of how buyers see your home on Zillow by listing For Sale by Owner (FSBO).

    List your home

    What's special

    Classic bedford ranchMove-in-ready homeLarge tiered backyardNew roofLarge bedroomsEnsuite bathroomHuge open living space

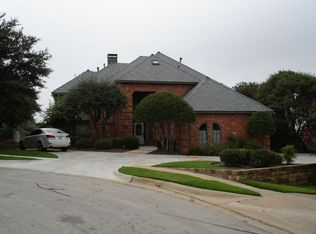
    Wonderful and well maintained, move-in-ready home that just needs your updating touches! Classic Bedford ranch with huge open living space, large bedrooms, and walkable to Shady Brook Elementary and L.D. Bell High School! See photo in documents for walking location. Lots of vintage charm, large tiered backyard, kitchen with plethora of cabinet and counter space, and enclosed back sunroom with window unit that overlooks the backyard. Enjoy evenings in front of the large hearth and wood burning fireplace. Laundry unit off of kitchen. Spacious primary bedroom with ensuite bathroom featuring 2 closets and 2 separate vanities. Seller upgraded kitchen flooring to gray wood-look tile, new plush carpet in living space and bedrooms and NEW ROOF approved for replacement prior to closing! See photo in documents for walking location. *3rd party owner financing for owner occupants. call agent 2 for questions and contact details *

    This property is off market, which means it's not currently listed for sale or rent on Zillow. This may be different from what's available on other websites or public sources.
    Zillow last checked:

    Listing updated:

    Listed by:

    Jenna Harris 0629804 972-836-9295,

    JPAR Cedar Hill 972-836-9295,

    Rebekah Harris 0684721 936-462-3118,

    JPAR Cedar Hill

    Bought with:

    Ruth Beasley

    Front Real Estate Co

    Source: NTREIS,MLS#: 20253470

    Facts & features

    Interior

    Bedrooms & bathrooms
    • Bedrooms: 3
    • Bathrooms: 2
    • Full bathrooms: 2
    Primary bedroom
    • Features: Double Vanity, Linen Closet
    • Level: First
    • Dimensions: 0 x 0
    Bedroom
    • Level: First
    • Dimensions: 0 x 0
    Bedroom
    • Level: First
    • Dimensions: 0 x 0
    Primary bathroom
    • Level: First
    • Dimensions: 0 x 0
    Kitchen
    • Features: Built-in Features, Eat-in Kitchen, Pantry
    • Level: First
    • Dimensions: 0 x 0
    Laundry
    • Level: First
    • Dimensions: 0 x 0
    Living room
    • Features: Fireplace
    • Level: First
    • Dimensions: 0 x 0
    Heating
    • Central, Natural Gas
    Cooling
    • Attic Fan, Central Air, Ceiling Fan(s), Electric
    Appliances
    • Included: Dishwasher, Electric Oven, Washer
    • Laundry: Washer Hookup, Laundry in Utility Room
    Features
    • Built-in Features, Decorative/Designer Lighting Fixtures, Double Vanity, Paneling/Wainscoting
    • Flooring: Carpet, Ceramic Tile, Laminate, Marble
    • Windows: Window Coverings
    • Has basement: No
    • Number of fireplaces: 1
    • Fireplace features: Living Room, Masonry, Wood Burning
    Interior area
    • Total interior livable area: 1,706 sqft

    Property

    Parking
    • Total spaces: 2
    • Parking features: Door-Multi, Garage Faces Front, Garage
    • Attached garage spaces: 2
    Features
    • Levels: One
    • Stories: 1
    • Patio & porch: Covered
    • Exterior features: Storage
    • Pool features: None
    • Fencing: Wood
    Lot
    • Size: 9,147 Square Feet
    • Features: Interior Lot, Subdivision, Sloped
    Details
    • Parcel number: 02713853

    Construction

    Type & style
    • Home type: SingleFamily
    • Architectural style: Traditional,Detached
    • Property subtype: Single Family Residence
    Materials
    • Brick
    • Foundation: Slab
    • Roof: Composition,Shingle
    Condition
    • Year built: 1971

    Utilities & green energy

    • Sewer: Public Sewer
    • Water: Public
    • Utilities for property: Sewer Available, Water Available

    Community & HOA

    Community
    • Security: Smoke Detector(s)
    • Subdivision: Shady Brook Add
    HOA
    • Has HOA: No
    Location
    • Region: Bedford

    Financial & listing details

    • Price per square foot: $204/sqft
    • Tax assessed value: $253,000
    • Annual tax amount: $4,670
    • Date on market: 5/17/2023
    • Cumulative days on market: 16 days
    • Listing terms: Cash,Conventional,FHA 203(k),FHA,Other,VA Loan
    • Exclusions: WD, fridge

    Price history

    DateEventPrice
    6/23/2023Sold--
    Source: NTREIS #20253470 Report a problem
    6/5/2023Pending sale$330,000$193/sqft
    Source: NTREIS #20253470 Report a problem
    5/26/2023Contingent$330,000$193/sqft
    Source: NTREIS #20253470 Report a problem
    5/17/2023Listed for sale$330,000$193/sqft
    Source: NTREIS #20253470 Report a problem
    4/5/2023Listing removed--
    Source: NTREIS #20253470 Report a problem
    3/1/2023Listed for sale$330,000$193/sqft
    Source: NTREIS #20253470 Report a problem

    Public tax history

    YearProperty taxesTax assessment
    2025$3,432 -30.5%$253,000 -0.2%
    2024$4,936 +138.5%$253,546 -2%
    2023$2,070 -5.1%$258,845 +21%
    2022$2,181 +0.5%$213,836 +2.5%
    2021$2,169 -1%$208,654 -4.6%
    2020$2,192 +2%$218,727 +4.7%
    2019$2,150 +1.9%$208,995 +14.9%
    2018$2,109 +1.8%$181,815 -1.5%
    2017$2,072 +1.5%$184,502 +10.3%
    2016$2,042 -4.8%$167,231 +22.4%
    2015$2,146 $136,600
    2014$2,146 $136,600 +3.3%
    2013-- $132,300 +2.3%
    2012-- $129,300
    2011-- $129,300 -0.6%
    2010-- $130,100 -1.3%
    2009-- $131,800
    2008-- $131,800
    2007-- $131,800
    2006-- $131,800
    2005-- $131,800 +3.1%
    2004-- $127,800 +2.6%
    2003-- $124,600 +2.8%
    2002-- $121,200 +17.1%
    2001-- $103,500 +10.1%
    2000-- $94,000
    Find assessor info on the county website

    Neighborhood: Shady Brook

    Nearby schools

    GreatSchools rating
    Schools provided by the listing agent
    • Elementary: Shadybrook
    • High: Bell
    • District: Hurst-Euless-Bedford ISD

    Source: NTREIS. This data may not be complete. We recommend contacting the local school district to confirm school assignments for this home.

    Get a cash offer in 3 minutes
    Find out how much your home could sell for in as little as 3 minutes with a no-obligation cash offer.
    Estimated market value
    $348,300
    Get a cash offer in 3 minutes
    Find out how much your home could sell for in as little as 3 minutes with a no-obligation cash offer.
    Estimated market value
    $348,300