This sale is strictly AS-IS condition buyers are responsible for all inspections, repairs and CO. This sale is contingent to seller relocation. In ground Pool is in AS-IS Condition. Fireplace is not in working order. Second floor heating is electric, only on the extension of the house. Central air throughout the house except the extension.
Under contract
$549,900
808 Shannon Ave, Perth Amboy, NJ 08861
4beds
2,137sqft
Single Family Residence
Built in 1957
5,998 Square Feet Lot
$561,900 Zestimate®
$257/sqft
$-- HOA
What's special
- 84 days
- 16
- 0
Zillow last checked:
Listing updated:
Listed by:
JULIO MIRANDA 732-690-0715,
J.J. ELEK REALTY CO.
Source: All Jersey MLS,MLS#: 2615553R
Facts & features
Interior
Bedrooms & bathrooms
- Bedrooms: 4
- Bathrooms: 3
- Full bathrooms: 2
- 1/2 bathrooms: 1
Dining room
- Features: Formal Dining Room
Kitchen
- Features: Pantry, Eat-in Kitchen
Basement
- Area: 0
Heating
- Baseboard Hotwater, Electric
Cooling
- A/C Central - Some, Window Unit(s)
Appliances
- Included: Dishwasher, Gas Range/Oven, Gas Water Heater
Features
- Kitchen, Bath Half, Living Room, Dining Room, 4 Bedrooms, Bath Full, None
- Flooring: Carpet, Ceramic Tile
- Basement: Crawl Space
- Number of fireplaces: 1
- Fireplace features: See Remarks
Interior area
- Total structure area: 2,137
- Total interior livable area: 2,137 sqft
Property
Parking
- Total spaces: 1
- Parking features: Concrete, 2 Car Width, Garage, Attached, Built-In Garage, Detached, Garage Door Opener
- Attached garage spaces: 1
- Has uncovered spaces: Yes
Features
- Levels: Two, Bi-Level
- Stories: 2
- Patio & porch: Porch, Enclosed
- Exterior features: Open Porch(es), Enclosed Porch(es)
Lot
- Size: 5,998 Square Feet
- Dimensions: 100.00 x 60.00
- Features: Flag Lot, Level
Details
- Parcel number: 16003940100003
- Zoning: R-60
Construction
Type & style
- Home type: SingleFamily
- Architectural style: Bi-Level, Two Story
- Property subtype: Single Family Residence
Materials
- Roof: Asphalt, Built-Up
Condition
- Year built: 1957
Utilities & green energy
- Gas: Natural Gas
- Sewer: Public Sewer
- Water: Public
- Utilities for property: Cable TV, Cable Connected, See Remarks, Natural Gas Connected
Community & HOA
Location
- Region: Perth Amboy
Financial & listing details
- Price per square foot: $257/sqft
- Tax assessed value: $294,500
- Annual tax amount: $8,885
- Date on market: 5/23/2026
- Ownership: Fee Simple
Estimated market value
$561,900
$511,000 - $612,000
$3,278/mo
Price history
| Date | Event | Price |
|---|---|---|
| 6/19/2026 | Contingent | $549,900$257/sqft |
Source:  All Jersey MLS #2615553R Report a problem All Jersey MLS #2615553R Report a problem | ||
| 5/23/2026 | Listed for sale | $549,900-8.2%$257/sqft |
Source: All Jersey MLS #2615553R Report a problem | ||
| 10/14/2022 | Listing removed | -- |
Source:  GSMLS #3757588 Report a problem GSMLS #3757588 Report a problem | ||
| 1/2/2022 | Listed for sale | $599,000$280/sqft |
Source: All Jersey MLS #2208095R Report a problem | ||
Public tax history
| Year | Property taxes | Tax assessment |
|---|---|---|
| 2025 | $8,885 | $294,500 |
| 2024 | $8,885 +0.2% | $294,500 |
| 2023 | $8,867 +1.2% | $294,500 |
| 2022 | $8,761 -0.1% | $294,500 |
| 2021 | $8,773 +0% | $294,500 |
| 2020 | $8,770 +0.5% | $294,500 |
| 2019 | $8,726 +6.6% | $294,500 |
| 2018 | $8,184 -3.5% | $294,500 |
| 2017 | $8,482 -0.7% | $294,500 |
| 2016 | $8,541 -0.6% | $294,500 |
| 2015 | $8,594 +2.9% | $294,500 |
| 2014 | $8,355 +5.9% | $294,500 |
| 2013 | $7,893 +0.9% | $294,500 |
| 2012 | $7,819 -5% | $294,500 |
| 2011 | $8,229 +3.7% | $294,500 -12% |
| 2010 | $7,938 +9% | $334,500 |
| 2009 | $7,282 | $334,500 |
| 2008 | -- | $334,500 |
| 2007 | $13,631 +1.2% | $334,500 +112.9% |
| 2006 | $13,466 +1.3% | $157,100 |
| 2005 | $13,288 +900% | $157,100 |
| 2004 | $1,329 | $157,100 |
| 2003 | -- | $157,100 |
| 2002 | -- | $157,100 |
| 2001 | -- | $157,100 |
Find assessor info on the county website
Monthly payment
Est. payment
Payment breakdown
Explore the cost of this home by adjusting the details. Changes won't be saved.Climate risks
Neighborhood: Spa Springs

Similar homes
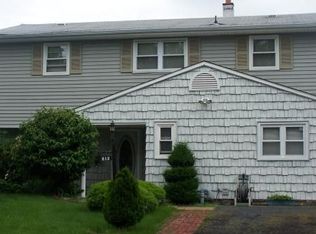
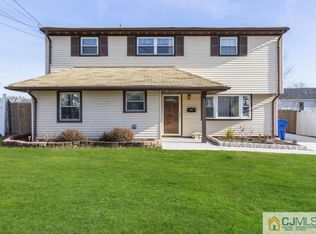
- $550,0004 bd2 ba2.2k sqft33 Caldwell Rd, Edison, NJ 08817For Sale

 MLS ID #2705145R, KENYA UKNUIS. All Jersey MLS
 - $--4 bd3 ba2.2k sqft72 Green Valley Rd, Staten Island, NY 10312Auction
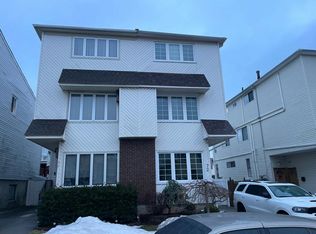 Auction.com 2
 - $650,0003 bd3 ba1.9k sqft585 Noe Ave, Woodbridge, NJ 07095For Sale
 MLS ID #2706114R, GURJEET SINGH. All Jersey MLS
 - $639,9004 bd2 ba1.7k sqft382 Stanford St, Perth Amboy, NJ 08861For Sale
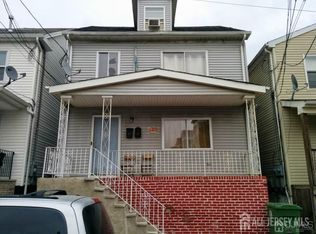 MLS ID #2705883R, ANTONIO D. ROSARIO. All Jersey MLS
 - $525,0004 bd3 ba1.3k sqft176 Prospect Ave, Avenel, NJ 07001For SaleMLS ID #2703671R, COLLEEN M. WEBSTER. All Jersey MLS
- $475,0003 bd2 ba1.6k sqft205 Green St, Woodbridge, NJ 07095For SaleMLS ID #2706066R, JACQUELINE SUDDEATH. All Jersey MLS
- $505,0004 bd1 ba1.2k sqft12 Cornell St, Avenel, NJ 07001For SaleMLS ID #2770513M, ROBERT S. GOLDEN. All Jersey MLS
- $549,9003 bd2 ba1.5k sqft25 Eardley Rd, Edison, NJ 08817For SaleMLS ID #2704274R, RHONDA CREMIN. All Jersey MLS
- $459,9003 bd1 ba1.6k sqft80 Freeman St, Woodbridge, NJ 07095For SaleMLS ID #2705757R, MARIA GOYANES. All Jersey MLS
- $550,0003 bd3 ba1.8k sqft1124 Morris St, Roselle, NJ 07203For SaleMLS ID #2614938R, ASHER NEWMAN. All Jersey MLS
- $615,0004 bd2 ba1.5k sqft100 Wortylko St, Carteret, NJ 07008For SaleMLS ID #2702346R, TODD V. HIGGINS. All Jersey MLS
- $629,0004 bd2 ba1.7k sqft726 W Milton Ave, Rahway, NJ 07065For SaleMLS ID #2609024R, IVAN GUTIERREZ. All Jersey MLS
- $549,9003 bd2 ba1.4k sqft7 Bayberry Ct, Edison, NJ 08817For SaleMLS ID #2616004R, JON KESSLER. All Jersey MLS
- $505,0003 bd2 ba1.7k sqft84 E Laurel St, Port Reading, NJ 07064For SaleMLS ID #2702732R, TODD V. HIGGINS. All Jersey MLS
- $575,0003 bd2 ba1.3k sqft181 Central Ave, Edison, NJ 08817For SaleMLS ID #2702714R, JULIET KRUMHOLTZ. All Jersey MLS
