Luxury, Location, and Lifestyle—All in One Exceptional Home! Nestled within one of Heathrow’s newest and most sought-after neighborhoods, Coventry, this exquisite Coventry model home offers a perfect blend of modern luxury and timeless elegance. Located in the exclusive gated community of Heathrow, this stunning 4-bedroom, 3.5-bath residence features over 3,600 square feet of refined living space, including a dedicated office and a spacious bonus room. Built in 2014 and upgraded with custom finishes throughout, this move-in-ready home is a rare opportunity in one of Lake Mary’s most renowned communities. Step inside to find engineered hardwood flooring throughout, elegant tray ceilings, designer lighting, and a dramatic wrought iron staircase that adds a touch of grandeur. The chef’s kitchen is a showstopper—complete with stainless steel appliances, quartz countertops, a large island, and a breakfast nook. The kitchen also features ample pantry storage and a custom mudroom, seamlessly flowing into a spacious great room with a modern electric fireplace. The primary suite is a private retreat, featuring a sitting area, walk-in closet, dual vanities, a soaking tub, and a walk-in shower. Upstairs, you’ll find three additional bedrooms, a large bonus room, and ample storage. The executive office on the main floor provides quiet space for remote work or study. Enjoy outdoor living year-round with two covered patios, perfect for entertaining or relaxing in your own backyard oasis. Recent upgrades include two newer A/C units (2022 and 2020) for year-round comfort and energy efficiency. This home also includes a split three-car garage, paver driveway, and sits on a quiet street within walking distance to community parks and trails. Coventry at Heathrow offers 24/7 guard-gated security, playgrounds, basketball courts, ball fields, and access to the Heathrow Golf & Country Club with golf, tennis, fitness, and dining amenities available by membership. Zoned for top-rated Seminole County schools and just minutes from I-4, 417, upscale shopping, fine dining, and scenic biking trails—this home combines luxury and convenience in one unbeatable package. Don’t wait on this gem—homes in Coventry don’t last long. Schedule your private showing today and make 808 Sherbourne Circle your forever home!
Sold for $925,000
$925,000
808 Sherbourne Cir, Lake Mary, FL 32746
4beds
3,626sqft
Single Family Residence
Built in 2014
8,875 Square Feet Lot
$908,300 Zestimate®
$255/sqft
$3,956 Estimated rent
Home value
$908,300
$827,000 - $999,000
$3,956/mo
Zestimate® history
Owner options
List your home for rent
$3,956/mo
Rent Zestimate®
Find your next renter with Zillow Rental Manager. Plus, with online applications, you can quickly screen prospective tenants – for free.
$3,956/mo
Rent Zestimate®
Refinance and save
$6,326/mo
Est. payment
Refinancing to a lower rate could help reduce your monthly payments and save thousands over the life of the loan.
$6,326/mo
Est. payment
Explore your selling options
Work with a Zillow partner agent
Leverage their expertise and Zillow's premium Showcase listings to get your home seen by more buyers.
Get startedList with your own agent
Get your home in front of millions of buyers by listing it on Zillow.
Learn how to do itSell it yourself
Take full control of how buyers see your home on Zillow by listing For Sale by Owner (FSBO).
List your homeWhat's special
Large islandBonus roomWrought iron staircaseExecutive officeQuartz countertopsTwo covered patiosBreakfast nook
Zillow last checked:
Listing updated:
Listed by:
Lisa D'Orazio LLC 813-493-5383,
SOTERA LIVING 407-725-9660
Bought with:
Marcela Andrade Drummond, 3622359
DEBRASSI REALTY LLC
Source: Stellar MLS,MLS#: O6311500 Originating MLS: Orlando Regional
Originating MLS: Orlando Regional
Facts & features
Interior
Bedrooms & bathrooms
- Bedrooms: 4
- Bathrooms: 4
- Full bathrooms: 3
- 1/2 bathrooms: 1
Rooms
- Room types: Attic, Breakfast Room Separate, Den/Library/Office, Family Room, Dining Room, Great Room, Utility Room
Primary bedroom
- Features: Walk-In Closet(s)
- Level: Second
- Area: 300 Square Feet
- Dimensions: 20x15
Bedroom 2
- Features: Built-in Closet
- Level: Second
- Area: 110 Square Feet
- Dimensions: 11x10
Bedroom 3
- Features: Built-in Closet
- Level: Second
- Area: 121 Square Feet
- Dimensions: 11x11
Bedroom 4
- Features: Built-in Closet
- Level: Second
- Area: 144 Square Feet
- Dimensions: 12x12
Balcony porch lanai
- Level: First
- Area: 152 Square Feet
- Dimensions: 19x8
Den
- Level: First
- Area: 110 Square Feet
- Dimensions: 11x10
Dining room
- Level: First
- Area: 180 Square Feet
- Dimensions: 15x12
Great room
- Level: First
- Area: 360 Square Feet
- Dimensions: 20x18
Kitchen
- Features: Kitchen Island, Pantry
- Level: First
- Area: 221 Square Feet
- Dimensions: 17x13
Heating
- Central
Cooling
- Central Air
Appliances
- Included: Oven, Cooktop, Dishwasher, Disposal, Dryer, Exhaust Fan, Microwave, Refrigerator, Tankless Water Heater, Washer
- Laundry: Inside, Laundry Room, Upper Level
Features
- Crown Molding, Eating Space In Kitchen, Kitchen/Family Room Combo, Open Floorplan, Solid Wood Cabinets, Stone Counters, Tray Ceiling(s), Walk-In Closet(s)
- Flooring: Carpet, Ceramic Tile, Hardwood
- Windows: Blinds, Thermal Windows
- Has fireplace: No
- Fireplace features: Electric, Family Room
Interior area
- Total structure area: 4,839
- Total interior livable area: 3,626 sqft
Property
Parking
- Total spaces: 3
- Parking features: Driveway, Garage Door Opener
- Attached garage spaces: 3
- Has uncovered spaces: Yes
- Details: Garage Dimensions: 23x21
Features
- Levels: Two
- Stories: 2
- Patio & porch: Covered, Deck, Patio, Porch
- Exterior features: Irrigation System
Lot
- Size: 8,875 Square Feet
- Dimensions: 70 x 127
- Features: In County, Sidewalk
- Residential vegetation: Trees/Landscaped
Details
- Parcel number: 3619295TJ00000300
- Zoning: PUD
- Special conditions: None
Construction
Type & style
- Home type: SingleFamily
- Architectural style: Contemporary
- Property subtype: Single Family Residence
Materials
- Block, Stucco
- Foundation: Slab
- Roof: Shingle
Condition
- New construction: No
- Year built: 2014
Utilities & green energy
- Sewer: Public Sewer
- Water: Public
- Utilities for property: Cable Available, Electricity Connected, Natural Gas Connected, Phone Available, Public, Sewer Connected, Sprinkler Recycled, Street Lights, Underground Utilities, Water Connected
Community & HOA
Community
- Features: Association Recreation - Owned, Deed Restrictions, Gated Community - Guard, Golf Carts OK, Golf, Park, Playground, Sidewalks, Tennis Court(s)
- Security: Gated Community, Security System Owned, Smoke Detector(s)
- Pet fee: $0 monthly
- Subdivision: HEATHROW
HOA
- Has HOA: Yes
- Amenities included: Basketball Court, Fence Restrictions, Gated, Optional Additional Fees, Park, Playground, Recreation Facilities, Security, Vehicle Restrictions
- Services included: 24-Hour Guard, Recreational Facilities, Security
- HOA fee: $272 monthly
- HOA name: Sentry Management
- HOA phone: 407-333-0884
- Second HOA name: Heathrow Master Association
- Second HOA phone: 407-333-0884
Location
- Region: Lake Mary
Financial & listing details
- Price per square foot: $255/sqft
- Tax assessed value: $827,318
- Annual tax amount: $8,801
- Date on market: 5/22/2025
- Cumulative days on market: 86 days
- Listing terms: Cash,Conventional,VA Loan
- Ownership: Fee Simple
- Total actual rent: 0
- Electric utility on property: Yes
- Road surface type: Paved
Price history
| Date | Event | Price |
|---|---|---|
| 10/7/2025 | Sold | $925,000$255/sqft |
Source:  Stellar MLS #O6311500 Report a problem Stellar MLS #O6311500 Report a problem | ||
| 8/16/2025 | Pending sale | $925,000$255/sqft |
Source: Stellar MLS #O6311500 Report a problem | ||
| 7/23/2025 | Price change | $925,000-1.4%$255/sqft |
Source: Stellar MLS #O6311500 Report a problem | ||
| 7/10/2025 | Price change | $938,000-2.3%$259/sqft |
Source: Stellar MLS #O6311500 Report a problem | ||
| 5/22/2025 | Listed for sale | $959,900-3.9%$265/sqft |
Source: Stellar MLS #O6311500 Report a problem | ||
| 3/19/2025 | Listing removed | $999,000$276/sqft |
Source: Stellar MLS #O6243792 Report a problem | ||
| 1/23/2025 | Price change | $999,000-6.2%$276/sqft |
Source: Stellar MLS #O6243792 Report a problem | ||
| 12/27/2024 | Price change | $1,065,000-2.7%$294/sqft |
Source: Stellar MLS #O6243792 Report a problem | ||
| 10/27/2024 | Price change | $1,095,000-1.8%$302/sqft |
Source: Stellar MLS #O6243792 Report a problem | ||
| 9/22/2024 | Listed for sale | $1,115,000+46.9%$308/sqft |
Source: Stellar MLS #O6243792 Report a problem | ||
| 8/3/2024 | Listing removed | $759,000$209/sqft |
Source: Stellar MLS #O5943022 Report a problem | ||
| 8/2/2021 | Sold | $759,000$209/sqft |
Source: Stellar MLS #O5943022 Report a problem | ||
| 6/21/2021 | Pending sale | $759,000$209/sqft |
Source: Stellar MLS #O5943022 Report a problem | ||
| 6/13/2021 | Price change | $759,000-2.6%$209/sqft |
Source: Stellar MLS #O5943022 Report a problem | ||
| 6/3/2021 | Price change | $779,000-1.3%$215/sqft |
Source: Stellar MLS #O5943022 Report a problem | ||
| 5/18/2021 | Listed for sale | $789,000$218/sqft |
Source: Stellar MLS #O5943022 Report a problem | ||
| 5/17/2021 | Pending sale | $789,000$218/sqft |
Source: Stellar MLS #O5943022 Report a problem | ||
| 5/10/2021 | Listed for sale | $789,000+21.4%$218/sqft |
Source: Stellar MLS #O5943022 Report a problem | ||
| 5/12/2017 | Listing removed | $650,000$179/sqft |
Source: Coldwell Banker Residential Real Estate - Orlando North/Heathrow #O5469597 Report a problem | ||
| 3/27/2017 | Price change | $650,000-2.3%$179/sqft |
Source: Coldwell Banker Residential Real Estate - Orlando North/Heathrow #O5469597 Report a problem | ||
| 3/7/2017 | Listed for sale | $665,000-1.5%$183/sqft |
Source: COLDWELL BANKER RESIDENTIAL RE #O5469597 Report a problem | ||
| 12/8/2016 | Listing removed | $675,000$186/sqft |
Source: Coldwell Banker Residential Real Estate - Orlando North/Heathrow #O5469597 Report a problem | ||
| 10/13/2016 | Listed for sale | $675,000+12.5%$186/sqft |
Source: COLDWELL BANKER RESIDENTIAL RE #O5469597 Report a problem | ||
| 12/30/2014 | Sold | $600,000$165/sqft |
Source: Public Record Report a problem | ||
Public tax history
| Year | Property taxes | Tax assessment |
|---|---|---|
| 2025 | $11,622 +33.6% | $827,318 +18.4% |
| 2024 | $8,700 +2.4% | $698,681 +3% |
| 2023 | $8,496 +2.4% | $678,331 +3% |
| 2022 | $8,296 +3.1% | $658,574 +16.3% |
| 2021 | $8,048 +0.9% | $566,051 +1.7% |
| 2020 | $7,980 -1.1% | $556,669 +0.4% |
| 2019 | $8,068 | $554,546 +0.3% |
| 2018 | $8,068 -0.9% | $552,745 +7.3% |
| 2017 | $8,140 +13.6% | $514,924 +1.4% |
| 2016 | $7,168 -1.8% | $507,863 +1.4% |
| 2015 | $7,297 | $500,827 +489.2% |
| 2014 | $7,297 | $85,000 |
| 2013 | -- | -- |
Find assessor info on the county website
Neighborhood: 32746
Nearby homes
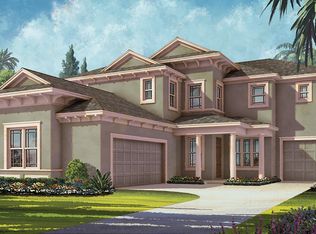
- $842,3004 bd3 ba3.6k sqft808 Sherbourne Cir, Heathrow, FL 32746Off Market
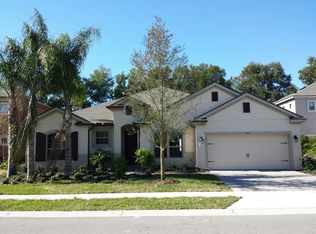
- $865,1004 bd3 ba2.9k sqft812 Sherbourne Cir, Lake Mary, FL 32746Off Market
- $1,020,3004 bd4 ba3.3k sqft804 Sherbourne Cir, Heathrow, FL 32746Off Market
- $896,1005 bd3 ba3.6k sqft816 Sherbourne Cir, Lake Mary, FL 32746Off Market
- $1,177,8006 bd5 ba4.5k sqft800 Sherbourne Cir, Lake Mary, FL 32746Off Market
- $595,5003 bd2 ba2k sqft1221 Trentwood Ct, Lake Mary, FL 32746Off Market
- $731,4004 bd3 ba2.7k sqft1226 Trentwood Ct, Heathrow, FL 32746Off Market
- $885,0004 bd4 ba3.4k sqft811 Sherbourne Cir, Lake Mary, FL 32746Sold
Nearby schools
GreatSchools rating
- 10/10Heathrow Elementary SchoolGrades: PK-5Distance: 1.1 mi
- 6/10Markham Woods Middle SchoolGrades: 6-8Distance: 1.1 mi
- 5/10Seminole High SchoolGrades: 9-12Distance: 4.9 mi
Schools provided by the listing agent
- Elementary: Heathrow Elementary
- Middle: Markham Woods Middle
- High: Seminole High
Source: Stellar MLS. This data may not be complete. We recommend contacting the local school district to confirm school assignments for this home.
Get a cash offer in 3 minutes
Find out how much your home could sell for in as little as 3 minutes with a no-obligation cash offer.
Estimated market value
$908,300
Get a cash offer in 3 minutes
Find out how much your home could sell for in as little as 3 minutes with a no-obligation cash offer.
Estimated market value
$908,300
- Florida
- Seminole County
- Lake Mary
- 32746
- 808 Sherbourne Cir
Nearby cities
Nearby neighborhoods
Nearby zip codes
Other Lake Mary Topics
