BACK ON THE MARKET! BUYER FINANCING FELL THROUGH! Step into a home that effortlessly blends elegance, comfort, and functionality. Whether you're hosting friends in your stunning chef-inspired kitchen with granite countertops, stainless steel appliances, tiled backsplash, center island, and breakfast bar—or relaxing with loved ones in the soaring two-story family room with rich wood floors—you’ll instantly feel at home. The private downstairs primary suite offers the ideal retreat with its spa-like bath featuring a spacious garden tub, walk-in shower, and custom California closet. The attached oversized office with wood flooring gives you the space to work from home in style and comfort. Upstairs, discover a flexible in-law or teen suite complete with its own family room, bedroom, and fully-equipped kitchenette—perfect for multigenerational living, a game room, or a second home office. Unwind after a long day on your expansive covered lanai, where tile floors, a summer kitchen with granite countertops, stainless steel appliances, and a gas fireplace set the stage for unforgettable evenings. With no rear neighbors, privacy and serenity are yours to enjoy. This home is also equipped with fully paid-off solar panels, providing incredible energy savings with monthly utility bills averaging just $26—a rare and valuable feature that truly sets this property apart. Located in one of Heathrow’s newest communities, Coventry, you’ll enjoy access to top-tier amenities including a manned entrance front and back gate, resort-style pool, golf course community, parks, tennis courts, soccer and basketball fields, and more. Commuting to work, the local theme parks, or even the beaches is easy with nearby access to I-4, 417, and 429—and you’re just minutes from the Heathrow International Business Center. This is more than just a home—it’s a lifestyle. Schedule your private tour today before it’s too late!
Sold for $885,000
$885,000
811 SHERBOURNE CIRCLE, LAKE MARY, FL 32746
4beds
3,431sqft
Single Family Residence
Built in 2014
7,320 Square Feet Lot
$875,400 Zestimate®
$258/sqft
$3,772 Estimated rent
Home value
$875,400
$797,000 - $963,000
$3,772/mo
Zestimate® history
Owner options
List your home for rent
$3,772/mo
Rent Zestimate®
Find your next renter with Zillow Rental Manager. Plus, with online applications, you can quickly screen prospective tenants – for free.
$3,772/mo
Rent Zestimate®
Refinance and save
$6,109/mo
Est. payment
Refinancing to a lower rate could help reduce your monthly payments and save thousands over the life of the loan.
$6,109/mo
Est. payment
Explore your selling options
Work with a Zillow partner agent
Leverage their expertise and Zillow's premium Showcase listings to get your home seen by more buyers.
Get startedList with your own agent
Get your home in front of millions of buyers by listing it on Zillow.
Learn how to do itSell it yourself
Take full control of how buyers see your home on Zillow by listing For Sale by Owner (FSBO).
List your homeWhat's special
Gas fireplaceCenter islandExpansive covered lanaiBreakfast barGranite countertopsSpa-like bathStunning chef-inspired kitchen
Zillow last checked:
Listing updated:
Listed by:
David Miller 321-236-6761,
KELLER WILLIAMS HERITAGE REALTY 407-862-9700,
Hailey Miller 407-562-6186,
KELLER WILLIAMS HERITAGE REALTY
Bought with:
Tara Mruk, 3333953
COLDWELL BANKER REALTY
Source: Stellar MLS,MLS#: O6313202 Originating MLS: West Volusia
Originating MLS: West Volusia
Facts & features
Interior
Bedrooms & bathrooms
- Bedrooms: 4
- Bathrooms: 4
- Full bathrooms: 3
- 1/2 bathrooms: 1
Rooms
- Room types: Bonus Room, Family Room, Dining Room, Media Room
Primary bedroom
- Features: Walk-In Closet(s)
- Level: First
- Area: 228 Square Feet
- Dimensions: 12x19
Bedroom 2
- Features: Built-in Closet
- Level: Second
- Area: 168 Square Feet
- Dimensions: 12x14
Bedroom 3
- Features: Built-in Closet
- Level: Second
- Area: 168 Square Feet
- Dimensions: 12x14
Bedroom 4
- Features: Built-in Closet
- Level: Second
- Area: 168 Square Feet
- Dimensions: 12x14
Bonus room
- Features: No Closet
- Level: Second
- Area: 176 Square Feet
- Dimensions: 11x16
Dining room
- Level: First
- Area: 154 Square Feet
- Dimensions: 11x14
Family room
- Level: First
- Area: 378 Square Feet
- Dimensions: 18x21
Kitchen
- Level: First
- Area: 300 Square Feet
- Dimensions: 15x20
Laundry
- Level: First
- Area: 60 Square Feet
- Dimensions: 6x10
Living room
- Level: First
- Area: 176 Square Feet
- Dimensions: 11x16
Office
- Level: First
Heating
- Central, Electric, Solar
Cooling
- Central Air
Appliances
- Included: Oven, Cooktop, Dishwasher
- Laundry: Inside, Laundry Room
Features
- Crown Molding, High Ceilings, Kitchen/Family Room Combo, Primary Bedroom Main Floor, Walk-In Closet(s), In-Law Floorplan
- Flooring: Carpet, Ceramic Tile, Vinyl, Hardwood
- Doors: Outdoor Grill, Outdoor Kitchen
- Has fireplace: Yes
- Fireplace features: Gas, Other Room
Interior area
- Total structure area: 4,575
- Total interior livable area: 3,431 sqft
Property
Parking
- Total spaces: 3
- Parking features: Tandem
- Attached garage spaces: 3
Features
- Levels: Two
- Stories: 2
- Patio & porch: Covered, Deck, Enclosed, Patio, Screened
- Exterior features: Irrigation System, Outdoor Grill, Outdoor Kitchen, Rain Gutters
- Has view: Yes
- View description: Park/Greenbelt
Lot
- Size: 7,320 Square Feet
- Features: Greenbelt
- Residential vegetation: Mature Landscaping
Details
- Additional structures: Outdoor Kitchen
- Parcel number: 3619295TJ00000620
- Zoning: RES
- Special conditions: None
Construction
Type & style
- Home type: SingleFamily
- Property subtype: Single Family Residence
Materials
- Block, Stucco
- Foundation: Slab
- Roof: Shingle
Condition
- New construction: No
- Year built: 2014
Utilities & green energy
- Electric: Photovoltaics Seller Owned
- Sewer: Public Sewer
- Water: Public
- Utilities for property: Electricity Connected, Natural Gas Connected, Solar, Water Connected
Green energy
- Energy generation: Solar
Community & HOA
Community
- Features: Dock, Fishing, Clubhouse, Fitness Center, Gated Community - Guard, Golf Carts OK, Golf, Park, Playground, Pool, Restaurant, Tennis Court(s)
- Security: Security System
- Pet fee: $0 monthly
- Subdivision: COVENTRY
HOA
- Has HOA: Yes
- Amenities included: Basketball Court, Gated, Golf Course, Park, Playground, Pool
- Services included: 24-Hour Guard, Private Road, Recreational Facilities, Security
- HOA fee: $262 monthly
- HOA name: Teresa Almeida
- HOA phone: 407-333-0884
- Second HOA name: Heathrow Master Association
Location
- Region: Lake Mary
Financial & listing details
- Price per square foot: $258/sqft
- Tax assessed value: $765,519
- Annual tax amount: $10,399
- Date on market: 6/12/2025
- Cumulative days on market: 63 days
- Listing terms: Cash,Conventional,FHA,VA Loan
- Ownership: Fee Simple
- Total actual rent: 0
- Electric utility on property: Yes
- Road surface type: Asphalt
Price history
| Date | Event | Price |
|---|---|---|
| 9/12/2025 | Sold | $885,000-0.6%$258/sqft |
Source:  Stellar MLS #O6313202 Report a problem Stellar MLS #O6313202 Report a problem | ||
| 8/29/2025 | Pending sale | $890,000$259/sqft |
Source: Stellar MLS #O6313202 Report a problem | ||
| 8/13/2025 | Price change | $890,000-2.7%$259/sqft |
Source: Stellar MLS #O6313202 Report a problem | ||
| 8/1/2025 | Listed for sale | $915,000$267/sqft |
Source: Stellar MLS #O6313202 Report a problem | ||
| 7/19/2025 | Pending sale | $915,000$267/sqft |
Source: Stellar MLS #O6313202 Report a problem | ||
| 6/24/2025 | Price change | $915,000-3.7%$267/sqft |
Source: Stellar MLS #O6313202 Report a problem | ||
| 6/12/2025 | Listed for sale | $950,000+86.7%$277/sqft |
Source: Stellar MLS #O6313202 Report a problem | ||
| 7/12/2022 | Listing removed | -- |
Source: Zillow Rental Network Premium Report a problem | ||
| 6/24/2022 | Price change | $4,895-2%$1/sqft |
Source: Zillow Rental Network Premium Report a problem | ||
| 6/10/2022 | Listed for rent | $4,995+6.4%$1/sqft |
Source: Zillow Rental Network Premium Report a problem | ||
| 6/22/2021 | Listing removed | -- |
Source: Zillow Rental Network Premium Report a problem | ||
| 5/31/2021 | Listed for rent | $4,695$1/sqft |
Source: Zillow Rental Network Premium Report a problem | ||
| 7/9/2014 | Sold | $508,900$148/sqft |
Source: Public Record Report a problem | ||
Public tax history
| Year | Property taxes | Tax assessment |
|---|---|---|
| 2025 | $10,777 +6.8% | $765,519 +0.2% |
| 2024 | $10,094 +58.7% | $764,142 +46.2% |
| 2023 | $6,360 +2.5% | $522,838 +3% |
| 2022 | $6,205 +50% | $507,610 +3% |
| 2021 | $4,137 -35.2% | $492,825 +1.4% |
| 2020 | $6,380 +0.9% | $486,021 +2.3% |
| 2019 | $6,322 | $475,094 +1.9% |
| 2018 | $6,322 +0.8% | $466,236 +2.1% |
| 2017 | $6,272 +0.4% | $456,646 +1.4% |
| 2016 | $6,245 -1.7% | $450,385 +1.4% |
| 2015 | $6,356 | $444,145 +492.2% |
| 2014 | $6,356 | $75,000 |
| 2013 | -- | -- |
Find assessor info on the county website
Neighborhood: 32746
Nearby homes
- $1,036,4004 bd3 ba3.4k sqft815 Sherbourne Cir, Lake Mary, FL 32746Off Market
- $947,6005 bd4 ba3k sqft807 Sherbourne Cir, Lake Mary, FL 32746Off Market
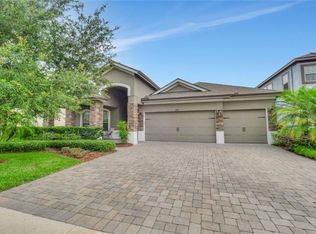
- $862,0005 bd4 ba3k sqft819 Sherbourne Cir, Lake Mary, FL 32746Sold
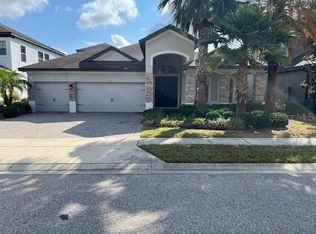
- $1,011,5004 bd4 ba3.5k sqft803 Sherbourne Cir, Lake Mary, FL 32746Off Market

- $925,0004 bd4 ba3.6k sqft808 Sherbourne Cir, Lake Mary, FL 32746Sold
- $822,1004 bd3 ba3.6k sqft808 Sherbourne Cir, Heathrow, FL 32746Off Market
- $868,8004 bd3 ba2.9k sqft812 Sherbourne Cir, Lake Mary, FL 32746Off Market
- $957,4004 bd3 ba3.4k sqft823 Sherbourne Cir, Lake Mary, FL 32746Off Market
Nearby schools
GreatSchools rating
- 10/10Heathrow Elementary SchoolGrades: PK-5Distance: 1.1 mi
- 6/10Markham Woods Middle SchoolGrades: 6-8Distance: 1.1 mi
- 5/10Seminole High SchoolGrades: 9-12Distance: 4.9 mi
Get a cash offer in 3 minutes
Find out how much your home could sell for in as little as 3 minutes with a no-obligation cash offer.
Estimated market value
$875,400
Get a cash offer in 3 minutes
Find out how much your home could sell for in as little as 3 minutes with a no-obligation cash offer.
Estimated market value
$875,400
- Florida
- Seminole County
- Lake Mary
- 32746
- 811 SHERBOURNE CIRCLE
Nearby cities
Nearby neighborhoods
Nearby zip codes
Other Lake Mary Topics
