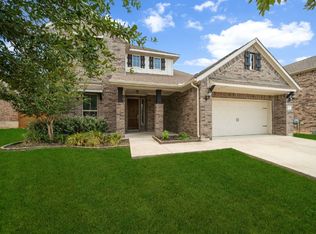
Infamous model floor plan, the Kirby! Private study greets you in the entry followed by the open kitchen concept into family room. Family room ceilings reach over 18ft with a set of 6 gorgeous windows letting in natural light. Master suite is located downstairs and features a large walk- In- shower and closet. Walking upstairs you have 2 directions to go, left or right! Right takes you to 2 full bathrooms, 3 bedrooms and a game room/ loft. The left wing takes you into a spacious pre wired media room that sits over the garage. Wood like tile will be placed in entry, formal, kitchen, family and breakfast nook. Backyard is large enough for a pool!
This property is not currently displayed as for sale or rent on Zillow. This may be different from what's on other websites or public sources.