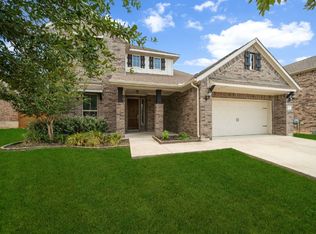
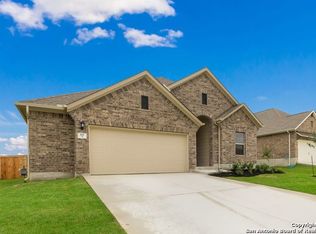
Our Lavaca floor plan is a 2-story home with high 12 ft. ceilings located throughout the main living areas downstairs as well as wood-like tile. Master suite includes an extension with book shelves. Master bathroom includes a luxury corner tub and separate shower with modern white & grey tile back splashes. Modern white custom cabinets with upgraded mosaic back splash at kitchen. Upstairs includes a Jack & Jill bathroom combination between 2 bedrooms. Also featured is an on suite bedroom bathroom combination for guest. Large game room available upstairs for additional entertaining. Granite counter tops throughout home! Covered back patio backs up to a hill country ranch with mature trees. Located within walking distance of the community swimming pool, picnic areas and green walking trails.
This property is not currently displayed as for sale or rent on Zillow. This may be different from what's on other websites or public sources.