Homes like this in Lake Mary don’t come up often, especially within a boutique neighborhood where quiet streets, mature trees, and a true sense of pride of ownership define the setting. Welcome to 808 Silverwood Drive, a beautifully maintained 4 bedroom, 2 bath residence that reflects a thoughtful balance of timeless design, quality craftsmanship, and meaningful updates throughout. From the moment you enter, soaring vaulted ceilings and abundant natural light create an open, inviting atmosphere, drawing your eye through the home to the professionally enclosed, air conditioned Florida room and the lush wooded backdrop beyond. At the heart of the home, the remodeled kitchen showcases classic, enduring finishes designed to stand the test of time. Rich raised panel 42 inch wood cabinetry with crown molding is complemented by granite countertops, a tile backsplash, under cabinet lighting, stainless steel appliances, a deep skillet friendly sink, and a generously sized pantry with wood shelving. This is a kitchen that blends beauty with everyday function, offering both warmth and long lasting appeal. The thoughtfully designed split floor plan provides comfort and flexibility for both daily living and entertaining. The main living area is anchored by a wood burning fireplace, adding character and a sense of home, while the spacious laundry room offers additional storage and convenience. The primary suite is generously sized and features a striking mitered glass bay window, filling the room with natural light and showcasing views of the vibrant, well maintained backyard. French doors, a walk in closet, and a well appointed bath with dual sinks, a garden tub, and a separate marble shower enclosure complete this private retreat. Step outside to a meticulously cared for outdoor setting where tropical plantings, colorful flowering gardens, and a private wooded backdrop create a peaceful escape. With no rear neighbors and ample space, the backyard also offers the opportunity to design and add a future pool if desired. Beyond its aesthetic appeal, this home reflects a level of care that extends well beyond the surface. Significant updates include a new roof, gutters, downspouts, and exterior paint in 2021, a full home replumb, HVAC system, and hot water heater in 2019, along with more recent improvements such as a 2025 dishwasher and 2020 microwave. Additional features include a Ring Doorbell and Nest Thermostat. These investments provide both confidence and long term value for the next owner. Ideally located in the heart of Lake Mary, you are just minutes from highly regarded Seminole County schools, shopping, dining, and convenient access to I-4 and SR 417. This is the kind of home buyers wait for, where quality, care, and timeless updates come together in a setting that feels both private and connected. But don't wait, hurry come see!
Sold for $550,000
$550,000
808 SILVERWOOD DRIVE, LAKE MARY, FL 32746
4beds
2,619sqft
Single Family Residence
Built in 1987
8,500 Square Feet Lot
$548,500 Zestimate®
$210/sqft
$3,141 Estimated rent
Home value
$548,500
$499,000 - $603,000
$3,141/mo
Zestimate® history
Owner options
List your home for rent
$3,141/mo
Rent Zestimate®
Find your next renter with Zillow Rental Manager. Plus, with online applications, you can quickly screen prospective tenants – for free.
$3,141/mo
Rent Zestimate®
Refinance and save
$3,707/mo
Est. payment
Refinancing to a lower rate could help reduce your monthly payments and save thousands over the life of the loan.
$3,707/mo
Est. payment
Explore your selling options
Work with a Zillow partner agent
Leverage their expertise and Zillow's premium Showcase listings to get your home seen by more buyers.
Get startedList with your own agent
Get your home in front of millions of buyers by listing it on Zillow.
Learn how to do itSell it yourself
Take full control of how buyers see your home on Zillow by listing For Sale by Owner (FSBO).
List your homeWhat's special
Granite countertopsAbundant natural lightMature treesTropical plantingsFrench doorsPrivate wooded backdropLush wooded backdrop
Zillow last checked:
Listing updated:
Listed by:
Amanda J Miller 321-303-9424,
RE/MAX CENTRAL REALTY 407-333-4400
Bought with:
Elena Sanchez, 3529631
BALDWIN PARK REALTY LLC
Bobby Livera, 3294874
BALDWIN PARK REALTY LLC
Source: Stellar MLS,MLS#: O6399001 Originating MLS: Orlando Regional
Originating MLS: Orlando Regional
Facts & features
Interior
Bedrooms & bathrooms
- Bedrooms: 4
- Bathrooms: 2
- Full bathrooms: 2
Rooms
- Room types: Attic, Breakfast Room Separate, Family Room, Florida Room, Dining Room, Living Room, Utility Room
Primary bedroom
- Features: Walk-In Closet(s)
- Level: First
- Area: 363.86 Square Feet
- Dimensions: 19.08x19.07
Bedroom 2
- Features: Built-in Closet
- Level: First
- Area: 132.96 Square Feet
- Dimensions: 12x11.08
Bedroom 3
- Features: Built-in Closet
- Level: First
- Area: 121 Square Feet
- Dimensions: 12.04x10.05
Bedroom 4
- Features: Built-in Closet
- Level: First
- Area: 120.6 Square Feet
- Dimensions: 12x10.05
Dinette
- Level: First
- Area: 80 Square Feet
- Dimensions: 10x8
Dining room
- Level: First
- Area: 144.6 Square Feet
- Dimensions: 13.11x11.03
Family room
- Level: First
- Area: 274.98 Square Feet
- Dimensions: 17.09x16.09
Florida room
- Level: First
- Area: 354.36 Square Feet
- Dimensions: 27.03x13.11
Kitchen
- Level: First
- Area: 130.6 Square Feet
- Dimensions: 13.06x10
Living room
- Level: First
- Area: 144.6 Square Feet
- Dimensions: 13.11x11.03
Heating
- Central, Electric, Exhaust Fan, Heat Pump
Cooling
- Central Air
Appliances
- Included: Dishwasher, Disposal, Electric Water Heater, Exhaust Fan, Microwave, Range, Refrigerator
- Laundry: Electric Dryer Hookup, Inside, Laundry Room, Washer Hookup
Features
- Built-in Features, High Ceilings, Open Floorplan, Primary Bedroom Main Floor, Solid Wood Cabinets, Stone Counters, Thermostat, Vaulted Ceiling(s), Walk-In Closet(s)
- Flooring: Carpet, Ceramic Tile
- Doors: French Doors
- Windows: Blinds, Window Treatments
- Has fireplace: Yes
- Fireplace features: Family Room, Wood Burning
Interior area
- Total structure area: 3,129
- Total interior livable area: 2,619 sqft
Property
Parking
- Total spaces: 2
- Parking features: Driveway, Garage Door Opener
- Attached garage spaces: 2
- Has uncovered spaces: Yes
- Details: Garage Dimensions: 21x20
Features
- Levels: One
- Stories: 1
- Exterior features: Irrigation System, Rain Gutters, Sidewalk
- Has view: Yes
- View description: Trees/Woods
Lot
- Size: 8,500 Square Feet
- Residential vegetation: Trees/Landscaped
Details
- Additional structures: Shed(s)
- Parcel number: 19203050600001430
- Zoning: PUD
- Special conditions: None
Construction
Type & style
- Home type: SingleFamily
- Architectural style: Florida
- Property subtype: Single Family Residence
Materials
- Stucco, Wood Frame
- Foundation: Slab
- Roof: Shingle
Condition
- Completed
- New construction: No
- Year built: 1987
Utilities & green energy
- Sewer: Public Sewer
- Water: Public
- Utilities for property: Cable Available, Electricity Connected, Fire Hydrant, Phone Available, Public, Sewer Connected, Street Lights, Underground Utilities, Water Connected
Community & HOA
Community
- Features: Deed Restrictions
- Security: Security System, Smoke Detector(s)
- Pet fee: $0 monthly
- Subdivision: SILVER LAKES EAST AT THE CROSSINGS UNIT 3
HOA
- Has HOA: Yes
- Amenities included: Fence Restrictions
- HOA fee: $57 monthly
- HOA name: Silver Lake-Premier Mgmt
- HOA phone: 407-333-7787
- Second HOA name: The Crossings
- Second HOA phone: 407-788-6700
Location
- Region: Lake Mary
Financial & listing details
- Price per square foot: $210/sqft
- Tax assessed value: $429,983
- Annual tax amount: $2,844
- Date on market: 4/17/2026
- Cumulative days on market: 9 days
- Listing terms: Cash,Conventional,VA Loan
- Ownership: Fee Simple
- Total actual rent: 0
- Electric utility on property: Yes
- Road surface type: Paved
Price history
| Date | Event | Price |
|---|---|---|
| 6/10/2026 | Sold | $550,000-1.8%$210/sqft |
Source:  Stellar MLS #O6399001 Report a problem Stellar MLS #O6399001 Report a problem | ||
| 4/27/2026 | Pending sale | $560,000$214/sqft |
Source: Stellar MLS #O6399001 Report a problem | ||
| 4/17/2026 | Listed for sale | $560,000$214/sqft |
Source: Stellar MLS #O6399001 Report a problem | ||
Public tax history
| Year | Property taxes | Tax assessment |
|---|---|---|
| 2025 | $3,181 +23.6% | $241,742 +2.9% |
| 2024 | $2,575 +2.8% | $234,929 +3% |
| 2023 | $2,504 +2.8% | $228,086 +3% |
| 2022 | $2,435 -10.9% | $221,443 +3% |
| 2021 | $2,734 +0.9% | $214,993 +1.4% |
| 2020 | $2,710 +1% | $212,025 +2.3% |
| 2019 | $2,682 | $207,258 +1.9% |
| 2018 | $2,682 +1.1% | $203,394 +2.1% |
| 2017 | $2,652 +0.6% | $199,211 +1.4% |
| 2016 | $2,636 -1.8% | $196,480 +1.4% |
| 2015 | $2,683 | $193,758 +0.8% |
| 2014 | $2,683 +10% | $192,220 +1.5% |
| 2013 | $2,440 +6.9% | $189,379 +1.7% |
| 2012 | $2,282 +2.6% | $186,213 +3% |
| 2011 | $2,225 +0.8% | $180,789 +1.5% |
| 2010 | $2,207 +4% | $178,117 +2.7% |
| 2009 | $2,122 +3.8% | $173,434 +0.1% |
| 2008 | $2,045 -3.3% | $173,261 +3% |
| 2007 | $2,115 -5.7% | $168,215 +2.5% |
| 2006 | $2,242 +1.8% | $164,112 +3% |
| 2005 | $2,201 +0.4% | $159,332 +3% |
| 2004 | $2,192 +0.8% | $154,691 +1.9% |
| 2003 | $2,174 +1.2% | $151,807 +2.4% |
| 2002 | $2,148 +4.1% | $148,249 +4.6% |
| 2000 | $2,063 | $141,664 |
Find assessor info on the county website
Neighborhood: 32746
Nearby homes
- $580,0004 bd3 ba2.4k sqft804 Silverwood Dr, Lake Mary, FL 32746For Sale

- $545,0004 bd2 ba2.2k sqft812 Silverwood Dr, Lake Mary, FL 32746Sold
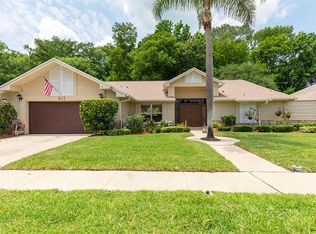
- $535,4004 bd2 ba2.1k sqft869 Silverwood Dr, Lake Mary, FL 32746Off Market
- $552,8004 bd2 ba2.3k sqft800 Silverwood Dr, Lake Mary, FL 32746Off Market
- $521,9004 bd2 ba2.1k sqft807 Silver Rose Ct, Lake Mary, FL 32746Off Market
- $560,0004 bd3 ba2.3k sqft813 Silverwood Dr, Lake Mary, FL 32746Off Market
- $605,7004 bd4 ba2.4k sqft816 Silverwood Dr, Lake Mary, FL 32746Off Market
- $516,1004 bd2 ba2.2k sqft811 Silver Rose Ct, Lake Mary, FL 32746Off Market
Nearby schools
GreatSchools rating
- 6/10Longwood Elementary SchoolGrades: PK-5Distance: 2 mi
- 7/10Greenwood Lakes Middle SchoolGrades: 6-8Distance: 0.7 mi
- 5/10Lake Mary High SchoolGrades: 9-12Distance: 0.9 mi
Schools provided by the listing agent
- Elementary: Longwood Elementary
- Middle: Greenwood Lakes Middle
- High: Lake Mary High
Source: Stellar MLS. This data may not be complete. We recommend contacting the local school district to confirm school assignments for this home.
Get a cash offer in 3 minutes
Find out how much your home could sell for in as little as 3 minutes with a no-obligation cash offer.
Estimated market value
$548,500
Get a cash offer in 3 minutes
Find out how much your home could sell for in as little as 3 minutes with a no-obligation cash offer.
Estimated market value
$548,500
- Florida
- Seminole County
- Lake Mary
- 32746
- 808 SILVERWOOD DRIVE
