Exceptional 4 Bedroom Pool Home in Lake Mary is a Must See! Beautifully updated this solid 4 bedroom, 2 bathroom home offers 2,250sf of meticulously maintained living space. Nestled in the boutique neighborhood of Silver Lake. This residence combines modern upgrades with timeless charm, making it the perfect place to call home. Key Features include an Open Layout with Vaulted ceilings and porcelain tile floors (2018) throughout the home creating a spacious and airy atmosphere. Enjoy cooking in the updated kitchen featuring maple cabinetry, quartz countertops, and sleek appliances, including a glass-top oven, microwave, dishwasher, and refrigerator. The generously sized Family Room is so inviting with the wood-burning fireplace, ideal for cozy evenings. Step outside to your private oasis to enjoy the sparkling pool and covered patio all enclosed with screening making it perfect for entertaining or unwinding. Updated Bathrooms: The primary bath (2013) boasts double vanities with granite countertops, a roll-in shower with newer tile, and a new soaking tub (2024). The second bath (2023) features quartz counters and updated shower tile. Energy Energy Efficient Double-pane windows and sliding glass doors enhance insulation and can save on your A/C bills. Storage and Peace of Mind: A spacious 2 car garage, storage shed, irrigation system, landscape lighting, and a termite bond add to the home's appeal. Benefit from the excellent education provided by Longwood Elementary, Greenwood Lakes Middle, and Lake Mary High School. This home is a rare find, offering a blend of comfort, style, and functionality. Don't miss the opportunity to make it yours! Hurry come see!
Sold for $545,000
$545,000
812 SILVERWOOD DRIVE, LAKE MARY, FL 32746
4beds
2,250sqft
Single Family Residence
Built in 1987
8,507 Square Feet Lot
$535,900 Zestimate®
$242/sqft
$3,410 Estimated rent
Home value
$535,900
$482,000 - $595,000
$3,410/mo
Zestimate® history
Owner options
List your home for rent
$3,410/mo
Rent Zestimate®
Find your next renter with Zillow Rental Manager. Plus, with online applications, you can quickly screen prospective tenants – for free.
$3,410/mo
Rent Zestimate®
Refinance and save
$3,646/mo
Est. payment
Refinancing to a lower rate could help reduce your monthly payments and save thousands over the life of the loan.
$3,646/mo
Est. payment
Explore your selling options
Work with a Zillow partner agent
Leverage their expertise and Zillow's premium Showcase listings to get your home seen by more buyers.
Get startedList with your own agent
Get your home in front of millions of buyers by listing it on Zillow.
Learn how to do itSell it yourself
Take full control of how buyers see your home on Zillow by listing For Sale by Owner (FSBO).
List your homeWhat's special
Granite countertopsQuartz countertopsSparkling poolVaulted ceilingsWood-burning fireplacePorcelain tile floorsSoaking tub
Zillow last checked:
Listing updated:
Listed by:
Amanda J Miller 321-303-9424,
RE/MAX CENTRAL REALTY 407-333-4400
Bought with:
Jacob Koch, 3579553
COLDWELL BANKER REALTY
Source: Stellar MLS,MLS#: O6305334 Originating MLS: Orlando Regional
Originating MLS: Orlando Regional
Facts & features
Interior
Bedrooms & bathrooms
- Bedrooms: 4
- Bathrooms: 2
- Full bathrooms: 2
Rooms
- Room types: Attic, Family Room, Dining Room, Living Room, Utility Room
Primary bedroom
- Features: Walk-In Closet(s)
- Level: First
- Area: 221 Square Feet
- Dimensions: 17x13
Bedroom 2
- Features: Built-in Closet
- Level: First
- Area: 123.21 Square Feet
- Dimensions: 11.1x11.1
Bedroom 3
- Features: Built-in Closet
- Level: First
- Area: 123.21 Square Feet
- Dimensions: 11.1x11.1
Bedroom 4
- Features: Built-in Closet
- Level: First
- Area: 111 Square Feet
- Dimensions: 11.1x10
Dinette
- Level: First
- Area: 70 Square Feet
- Dimensions: 10x7
Dining room
- Level: First
- Area: 180 Square Feet
- Dimensions: 15x12
Family room
- Level: First
- Area: 240 Square Feet
- Dimensions: 16x15
Kitchen
- Level: First
- Area: 132 Square Feet
- Dimensions: 12x11
Living room
- Level: First
- Area: 168 Square Feet
- Dimensions: 14x12
Heating
- Central
Cooling
- Central Air
Appliances
- Included: Dishwasher, Disposal, Dryer, Electric Water Heater, Exhaust Fan, Microwave, Range, Refrigerator, Washer
- Laundry: Inside, Laundry Room
Features
- Living Room/Dining Room Combo, Open Floorplan, Primary Bedroom Main Floor, Solid Wood Cabinets, Split Bedroom, Stone Counters, Thermostat, Vaulted Ceiling(s), Walk-In Closet(s)
- Flooring: Ceramic Tile, Porcelain Tile
- Doors: French Doors, Sliding Doors
- Windows: Blinds, Double Pane Windows, Skylight(s), Window Treatments
- Has fireplace: Yes
- Fireplace features: Family Room, Wood Burning
Interior area
- Total structure area: 3,108
- Total interior livable area: 2,250 sqft
Property
Parking
- Total spaces: 2
- Parking features: Driveway, Garage Door Opener
- Attached garage spaces: 2
- Has uncovered spaces: Yes
- Details: Garage Dimensions: 22x21
Features
- Levels: One
- Stories: 1
- Patio & porch: Covered, Rear Porch, Screened
- Exterior features: Irrigation System, Lighting, Sidewalk, Storage
- Has private pool: Yes
- Pool features: Gunite, In Ground, Screen Enclosure
- Has view: Yes
- View description: Trees/Woods
Lot
- Size: 8,507 Square Feet
- Features: Landscaped, Sidewalk
- Residential vegetation: Mature Landscaping, Trees/Landscaped
Details
- Additional structures: Shed(s)
- Parcel number: 19203050600001420
- Zoning: PUD
- Special conditions: None
Construction
Type & style
- Home type: SingleFamily
- Architectural style: Florida
- Property subtype: Single Family Residence
Materials
- Block, Stucco
- Foundation: Slab
- Roof: Shingle
Condition
- Completed
- New construction: No
- Year built: 1987
Utilities & green energy
- Sewer: Public Sewer
- Water: Public
- Utilities for property: BB/HS Internet Available, Electricity Connected, Public, Sewer Connected, Street Lights, Water Connected
Community & HOA
Community
- Features: Deed Restrictions
- Security: Smoke Detector(s)
- Pet fee: $0 monthly
- Subdivision: SILVER LAKES EAST AT THE CROSSINGS UNIT 3
HOA
- Has HOA: Yes
- HOA fee: $57 monthly
- HOA name: Premier Management
- Second HOA name: Sentry Management
Location
- Region: Lake Mary
Financial & listing details
- Price per square foot: $242/sqft
- Tax assessed value: $438,857
- Annual tax amount: $2,481
- Date on market: 5/9/2025
- Cumulative days on market: 2 days
- Listing terms: Cash,Conventional,FHA,VA Loan
- Ownership: Fee Simple
- Total actual rent: 0
- Electric utility on property: Yes
- Road surface type: Paved
Price history
| Date | Event | Price |
|---|---|---|
| 6/13/2025 | Sold | $545,000$242/sqft |
Source:  Stellar MLS #O6305334 Report a problem Stellar MLS #O6305334 Report a problem | ||
| 5/12/2025 | Pending sale | $545,000$242/sqft |
Source: Stellar MLS #O6305334 Report a problem | ||
| 5/9/2025 | Listed for sale | $545,000$242/sqft |
Source: Stellar MLS #O6305334 Report a problem | ||
Public tax history
| Year | Property taxes | Tax assessment |
|---|---|---|
| 2025 | $3,156 +23.7% | $239,885 +2.9% |
| 2024 | $2,551 +2.8% | $233,124 +3% |
| 2023 | $2,481 +2.8% | $226,334 +3% |
| 2022 | $2,412 -11% | $219,742 +3% |
| 2021 | $2,711 +0.9% | $213,342 +1.4% |
| 2020 | $2,688 +1% | $210,396 +2.3% |
| 2019 | $2,660 0% | $205,666 +1.9% |
| 2018 | $2,660 +1.1% | $201,831 +2.1% |
| 2017 | $2,630 +0.6% | $197,680 +1.4% |
| 2016 | $2,613 -1.8% | $194,969 +1.4% |
| 2015 | $2,660 | $192,268 +0.8% |
| 2014 | $2,660 +10.1% | $190,742 +1.5% |
| 2013 | $2,416 +6.9% | $187,923 +1.7% |
| 2012 | $2,260 +0.3% | $184,782 +1.2% |
| 2011 | $2,254 +0.8% | $182,628 +1.5% |
| 2010 | $2,235 +4% | $179,929 +2.7% |
| 2009 | $2,149 +3.8% | $175,199 +0.1% |
| 2008 | $2,071 -3.2% | $175,024 +3% |
| 2007 | $2,140 -5.7% | $169,926 +2.5% |
| 2006 | $2,269 +1.8% | $165,781 +3% |
| 2005 | $2,228 +0.4% | $160,952 +3% |
| 2004 | $2,219 +0.8% | $156,264 +1.9% |
| 2003 | $2,200 +1.2% | $153,350 +2.4% |
| 2002 | $2,174 +4.1% | $149,756 +4.6% |
| 2000 | $2,088 | $143,105 |
Find assessor info on the county website
Neighborhood: 32746
Nearby homes
- $550,0004 bd2 ba2.6k sqft808 Silverwood Dr, Lake Mary, FL 32746Sold
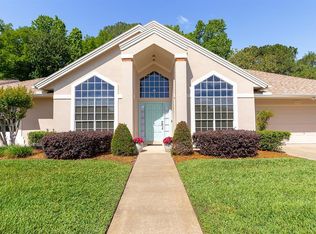
- $605,7004 bd4 ba2.4k sqft816 Silverwood Dr, Lake Mary, FL 32746Off Market
- $560,0004 bd3 ba2.3k sqft813 Silverwood Dr, Lake Mary, FL 32746Off Market
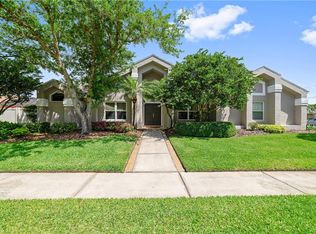
- $580,0004 bd3 ba2.4k sqft804 Silverwood Dr, Lake Mary, FL 32746For Sale

- $535,4004 bd2 ba2.1k sqft869 Silverwood Dr, Lake Mary, FL 32746Off Market
- $583,7004 bd2 ba2.2k sqft820 Silverwood Dr, Lake Mary, FL 32746Off Market
- $635,2004 bd2 ba2.6k sqft824 Silverwood Dr, Lake Mary, FL 32746Off Market
- $516,1004 bd2 ba2.2k sqft811 Silver Rose Ct, Lake Mary, FL 32746Off Market
Nearby schools
GreatSchools rating
- 6/10Longwood Elementary SchoolGrades: PK-5Distance: 2 mi
- 7/10Greenwood Lakes Middle SchoolGrades: 6-8Distance: 0.7 mi
- 5/10Lake Mary High SchoolGrades: 9-12Distance: 1 mi
Schools provided by the listing agent
- Elementary: Longwood Elementary
- Middle: Greenwood Lakes Middle
- High: Lake Mary High
Source: Stellar MLS. This data may not be complete. We recommend contacting the local school district to confirm school assignments for this home.
Get a cash offer in 3 minutes
Find out how much your home could sell for in as little as 3 minutes with a no-obligation cash offer.
Estimated market value
$535,900
Get a cash offer in 3 minutes
Find out how much your home could sell for in as little as 3 minutes with a no-obligation cash offer.
Estimated market value
$535,900
- Florida
- Seminole County
- Lake Mary
- 32746
- 812 SILVERWOOD DRIVE
