Skip main navigation
For sale
  • $1,495,000

    808 Solitude Point, Chapel Hill, NC 27516

    4beds
    3,695sqft
    : 
    Loading
    Get pre-qualified
    Single Family Residence, Residential
    Built in 2011
    10 Acres Lot
    $1,421,900 Zestimate®
    $405/sqft
    $50/mo HOA

    What's special

    Elegant proportionsRaised brick patioThree fireplacesWelcoming front porchFull-length covered front porchIntentional accessibility featuresZero-entry seamless glass shower
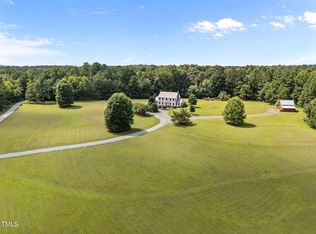
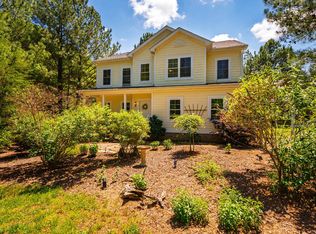
    Set on 10 private acres in the coveted Terrell Woods equestrian community, this architect-designed country farmhouse offers a rare combination of refined craftsmanship, thoughtful accessibility, and peaceful seclusion just minutes from Chapel Hill and Carrboro. Built in 2012 with an emphasis on quality, comfort, and timeless design, the home feels both understated and extraordinary — a quiet country retreat where every detail has been carefully considered. From the moment you arrive, the home's elegant proportions and welcoming front porch set the tone. Constructed with 2x6 framing, wood-clad Low-E windows and doors, site-finished oak floors, and an impressive 8-foot solid mahogany entry door, the residence blends enduring materials with sophisticated design. Ten-foot ceilings span most of the main level, while the kitchen and family room soar to 14 feet, creating a sense of openness and light throughout. Eight-foot solid interior doors, wide passages, and intentional accessibility features provide ease of living without sacrificing style. At the heart of the home, the chef's kitchen is both beautiful and functional, featuring Carrara marble countertops and backsplash behind a six-burner Wolf range with pot filler, Shaw's Original fireclay farmhouse sink, and a paneled Sub-Zero refrigerator seamlessly integrated into custom cabinetry. The kitchen flows effortlessly into the family room, where 14-foot ceilings and a dramatic wall of transom windows frame views of the surrounding landscape. Three sets of double doors open onto a raised brick terrace, blurring the line between indoor and outdoor living. Designed for both gathering and retreat, the home offers three fireplaces, including a wood-burning fireplace in the front living room or study, a gas fireplace with Carrara marble surround in the family room, and a private gas fireplace in the primary suite. The main-level primary suite is a sanctuary unto itself, with direct access to the screened porch and views of the tranquil oasis. The luxurious bath features Carrara marble countertops and tile, a zero-entry seamless glass shower, a Victoria + Albert soaking tub, and Restoration Hardware vanities, mirrors, and lighting. A thoughtfully designed walk-in closet with extensive built-ins and a custom dresser connects conveniently to the laundry room. Two additional main-level bedrooms, each with walk-in closets, share a beautifully appointed bath with Carrara marble finishes and a cast-iron tub. Upstairs, a private suite with its own sitting area and full bath offers exceptional flexibility as a guest retreat, multigenerational living space, or second primary suite. The oversized attached two-car garage provides room for vehicles, storage, tools, bicycles, and hobbies, complete with a utility sink and space for an additional refrigerator or freezer. Outdoor living is equally compelling. A full-length covered front porch invites quiet mornings and evening conversations, while the screened porch off the primary suite offers a private place to unwind. At the rear of the home, a raised brick patio and kitchen garden planter create an intimate outdoor setting surrounded by the beauty and privacy of ten rolling acres. Combining timeless architecture, luxury finishes, accessibility-minded design, and an exceptional private setting, this Terrell Woods estate offers a level of quality and tranquility rarely found so close to Chapel Hill and Carrboro.
    32 days
    |
    1,021
    |
    87
    |

    Likely to sell faster than

    Zillow last checked:

    Listing updated:

    Listed by:

    Clayton Nell 919-636-0850,

    Boro Realty,

    Blair Nell 910-514-3008,

    Boro Realty

    Source: Doorify MLS,MLS#: 10173399MLS Logo

    Loading...

      Facts & features

      Interior

      Bedrooms & bathrooms
      • Bedrooms: 4
      • Bathrooms: 4
      • Full bathrooms: 3
      • 1/2 bathrooms: 1
      Heating
      • None
      Cooling
      • Ceiling Fan(s), Heat Pump, Multi Units, Zoned
      Appliances
      • Included: Gas Range, Range, Range Hood, Refrigerator
      • Laundry: Laundry Room, Main Level
      Features
      • Beamed Ceilings, Breakfast Bar, Built-in Features, Ceiling Fan(s), Chandelier, Crown Molding, Double Vanity, Eat-in Kitchen, High Ceilings, Kitchen Island, Open Floorplan, Pantry, Recessed Lighting, Soaking Tub, Stone Counters, Vaulted Ceiling(s), Walk-In Closet(s)
      • Flooring: Hardwood, Stone, Wood
      • Doors: French Doors
      • Windows: Double Pane Windows, Low-Emissivity Windows
      • Number of fireplaces: 3
      • Fireplace features: Den, Family Room, Gas Log, Master Bedroom, Wood Burning
      • Common walls with other units/homes: No Common Walls
      Interior area
      • Total structure area: 3,695
      • Total interior livable area: 3,695 sqft
      • Finished area above ground: 3,695
      • Finished area below ground: 0

      Property

      Parking
      • Total spaces: 2
      • Parking features: Attached, Circular Driveway, Concrete, Driveway, Garage, Gravel, Inside Entrance
      • Attached garage spaces: 2
      Features
      • Levels: Two
      • Stories: 1
      • Patio & porch: Covered, Deck, Enclosed, Front Porch, Patio, Porch, Screened, Wrap Around
      • Exterior features: Playground, Private Yard, Rain Gutters
      • Has view: Yes
      • View description: Trees/Woods
      Lot
      • Size: 10 Acres
      Details
      • Parcel number: 9747750671
      • Zoning: AR
      • Special conditions: Standard
      • Horses can be raised: Yes

      Construction

      Type & style
      • Home type: SingleFamily
      • Architectural style: Farmhouse
      • Property subtype: Single Family Residence, Residential
      Materials
      • Fiber Cement, Shake Siding, Vertical Siding
      • Foundation: Pillar/Post/Pier
      • Roof: Shingle
      Condition
      • New construction: No
      • Year built: 2011

      Utilities & green energy

      • Sewer: Septic Tank
      • Water: Private, Well
      • Utilities for property: Electricity Connected, Septic Connected, Water Connected

      Community & HOA

      Community
      • Subdivision: Terrell Woods
      HOA
      • Has HOA: Yes
      • Services included: Road Maintenance
      • HOA fee: $600 annually
      Location
      • Region: Chapel Hill

      Financial & listing details

      • Price per square foot: $405/sqft
      • Tax assessed value: $1,132,300
      • Annual tax amount: $8,812
      • Date on market: 6/11/2026
      • Road surface type: Gravel

        Estimated market value

        $1,421,900

        $1.35M - $1.49M

        $4,580/mo

        Price history

        DateEventPrice
        6/11/2026Listed for sale$1,495,000+6.8%$405/sqft
        Source: Doorify MLS #10173399 Report a problem
        12/6/2024Sold$1,400,000$379/sqft
        Source: Doorify MLS #10035832 Report a problem
        10/8/2024Pending sale$1,400,000$379/sqft
        Source: Doorify MLS #10035832 Report a problem
        8/29/2024Listed for sale$1,400,000$379/sqft
        Source: Doorify MLS #10035832 Report a problem
        8/8/2024Listing removed--
        Source: Doorify MLS #10035832 Report a problem
        6/24/2024Listed for sale$1,400,000$379/sqft
        Source: Doorify MLS #10035832 Report a problem

        Public tax history

        YearProperty taxesTax assessment
        2025$8,951 +24.7%$1,132,300 +61.1%
        2024$7,177 +2.7%$703,000
        2023$6,987 +2%$703,000
        2022$6,853 +1.3%$703,000
        2021$6,765 +0.5%$703,000 +5.8%
        2020$6,732 $664,600
        2018$6,732 +2.9%$664,600
        2017$6,539 +11.2%$664,600 +13.7%
        2016$5,882 $584,500
        2015$5,882 $584,500
        Find assessor info on the county website

        Monthly payment

        Est. payment

        Payment breakdown

        Explore the cost of this home by adjusting the details. Changes won't be saved.
        All calculations are estimates and provided by Zillow, Inc. for informational purposes only. Actual amounts may vary.
        HOA fees may include property taxes on listings classified as Co-Ops. Contact the listing agent and/or owner for fee details.
        Mortgage interest rates are dependent on a number of factors, including credit score, down payment, and repayment length. Interest rate data provided by Zillow Group Marketplace, Inc. as of 1/1/1970 from various mortgage lenders with which we have lead or other similar arrangements; the Estimated Payment is an average of those rates.
        See how much you could borrow to make a competitive offer.

        Climate risks

        Neighborhood: 27516

        Getting around

        0 / 100
        Car-Dependent
        0 / 100
        No Nearby Transit
        17 / 100
        Somewhat Bikeable

        Nearby schools

        GreatSchools rating
        Schools provided by the listing agent
        • Elementary: Orange - Grady Brown Elementary
        • Middle: Orange - A L Stanback Middle
        • High: Orange - Cedar Ridge High

        Source: Doorify MLS. This data may not be complete. We recommend contacting the local school district to confirm school assignments for this home.

        A local agent can set up tours, give advice and negotiate with sellers.

        Browse local experts

        Similar homes