Skip main navigation
Sold for $850,000
  • $850,000

    815 Solitude Point, Chapel Hill, NC 27516

    3beds
    2,774sqft
    Single Family Residence, Residential
    Built in 2019
    10 Acres Lot
    $817,300 Zestimate®
    $306/sqft
    $3,694 Estimated rent

    Home value

    $817,300

    $744,000 - $899,000

    $3,694/mo

    Zestimate® history
    Loading
    Loading...

    Owner options

    List your home for rent

    $3,694/mo

    Rent Zestimate®

    Find your next renter with Zillow Rental Manager. Plus, with online applications, you can quickly screen prospective tenants – for free.

    Learn more

    $3,694/mo

    Rent Zestimate®

    Refinance and save

    $5,081/mo

    Est. payment

    Refinancing to a lower rate could help reduce your monthly payments and save thousands over the life of the loan.

    See today's rates

    $5,081/mo

    Est. payment

    Explore your selling options

    Work with a Zillow partner agent

    Leverage their expertise and Zillow's premium Showcase listings to get your home seen by more buyers.

    Get started

    List with your own agent

    Get your home in front of millions of buyers by listing it on Zillow.

    Learn how to do it

    Sell it yourself

    Take full control of how buyers see your home on Zillow by listing For Sale by Owner (FSBO).

    List your home

    What's special

    Three-stall horse barnFenced paddocksWood burning fireplaceCovered spaces for shadeEfficient greenhouseLaundry and mudroom areaBeautiful oak hardwood flooring
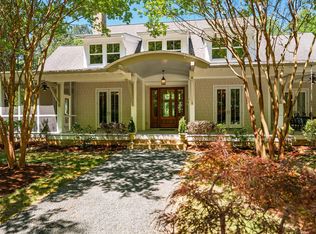
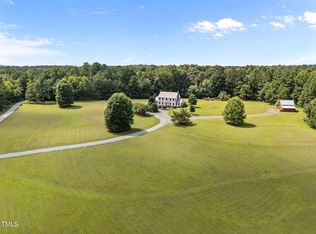
    Grab your garden tools, paint brush, or saddle and find solace at 815 Solitude Point! Located on 10 acres in the Terrell Woods Neighborhood, 7.5 scenic miles west of downtown Carrboro, this 3 bed, 2.5 bath charmer offers the perfect balance of relaxation and inspiration. Built in 2019, a light-filled, two-story foyer welcomes you inside where you're met with beautiful oak hardwood flooring throughout the main level. The open living and kitchen area are great for entertaining and the wood burning fireplace will keep you warm during the cooler months. Use the separate dining room to host special meals or as a home office. Conveniently located off the garage is the laundry and mudroom area for leaving muddy boots or backpacks. On the second floor enjoy new carpet, a large primary suite with a spacious walk-in closet, two additional bedrooms and an open flex space with built-in shelving perfect for a separate media area, art space or additional home office. Find beautiful views of nature out of every window that invite you to both slow down and get creative. A short stroll from the home is a three-stall horse barn with a tack room, fenced paddocks, covered spaces for shade and an abundance of storage. The pull-through design makes for easy loading and unloading. The second story of the barn was previously a dedicated art studio but could easily be imagined as an expansive game room or a designated office space outside of the home. Beyond the barn is a garden area ready with amended soil, an efficient greenhouse for starting young plants and a detached storage shed for the tools of the trade that need to stay dry. This one definitely feels like home!

    Zillow last checked:

    Listing updated:

    Listed by:

    Clayton Nell 919-636-0850,

    Boro Realty,

    Blair Nell 910-514-3008,

    Boro Realty

    Bought with:

    Mike Hickey, 219787

    Triangle Real Estate Services

    Source: Doorify MLS,MLS#: 10096448MLS Logo

    Facts & features

    Interior

    Bedrooms & bathrooms
    • Bedrooms: 3
    • Bathrooms: 3
    • Full bathrooms: 2
    • 1/2 bathrooms: 1
    Heating
    • Electric, Heat Pump
    Cooling
    • Central Air
    Appliances
    • Laundry: Laundry Room
    Features
    • Flooring: Carpet, Hardwood, Vinyl
    • Number of fireplaces: 1
    • Fireplace features: Living Room, Wood Burning
    Interior area
    • Total structure area: 2,774
    • Total interior livable area: 2,774 sqft
    • Finished area above ground: 2,774
    • Finished area below ground: 0

    Property

    Parking
    • Total spaces: 10
    • Parking features: Attached, Driveway, Garage, Private, RV Access/Parking
    • Attached garage spaces: 2
    • Uncovered spaces: 8
    Features
    • Levels: Two
    • Stories: 2
    • Patio & porch: Covered, Deck
    • Exterior features: Fire Pit, Garden
    • Pool features: None
    • Spa features: None
    • Has view: Yes
    Lot
    • Size: 10 Acres
    Details
    • Additional structures: Barn(s), Greenhouse, Outbuilding, Stable(s), Storage
    • Parcel number: 9747757795
    • Zoning: AR
    • Special conditions: Standard
    • Horses can be raised: Yes

    Construction

    Type & style
    • Home type: SingleFamily
    • Architectural style: Transitional
    • Property subtype: Single Family Residence, Residential
    Materials
    • Fiber Cement
    • Foundation: Pillar/Post/Pier
    • Roof: Shingle
    Condition
    • New construction: No
    • Year built: 2019

    Utilities & green energy

    • Sewer: Septic Tank
    • Water: Private, Well

    Community & neighborhood

    Community
    • Community features: None
    Location
    • Region: Chapel Hill
    • Subdivision: Terrell Woods

    Other

    Other facts
    • Road surface type: Gravel

    Price history

    DateEventPrice
    6/26/2025Sold$850,000+4.2%$306/sqft
    Source: Doorify MLS #10096448 Report a problem
    5/20/2025Pending sale$816,000$294/sqft
    Source: Doorify MLS #10096448 Report a problem
    5/15/2025Listed for sale$816,000+641.8%$294/sqft
    Source: Doorify MLS #10096448 Report a problem
    4/26/2016Sold$110,000-10.6%$40/sqft
    Source: Doorify MLS #1990026 Report a problem
    5/7/2015Sold$123,000+23%$44/sqft
    Source: Doorify MLS #1929642 Report a problem
    2/23/2015Sold$100,000+3.1%$36/sqft
    Source: Public Record Report a problem
    11/20/2009Sold$97,000-11.8%$35/sqft
    Source: Doorify MLS #1654813 Report a problem
    9/5/2007Sold$110,000+2.3%$40/sqft
    Source: Public Record Report a problem
    5/23/2007Sold$107,500$39/sqft
    Source: Doorify MLS #920986 Report a problem

    Public tax history

    YearProperty taxesTax assessment
    2025$5,163 +16.6%$645,600 +50.7%
    2024$4,428 +2.6%$428,400
    2023$4,313 +1.9%$428,400
    2022$4,232 +1.3%$428,400
    2021$4,178 +1.9%$428,400 +7.3%
    2020$4,100 $399,200 +252.3%
    2018$4,100 +275.4%$113,300 +10.8%
    2017$1,092 -5%$102,300 -12.1%
    2016$1,150 $116,419
    2015$1,150 +17%$116,419 +16.9%
    2000$983 $99,625

    Find assessor info on the county website

    Neighborhood: 27516

    Nearby schools

    GreatSchools rating
    Schools provided by the listing agent
    • Elementary: Orange - Grady Brown
    • Middle: Orange - A L Stanback
    • High: Orange - Cedar Ridge

    Source: Doorify MLS. This data may not be complete. We recommend contacting the local school district to confirm school assignments for this home.

    Get a cash offer in 3 minutes
    Find out how much your home could sell for in as little as 3 minutes with a no-obligation cash offer.
    Estimated market value
    $817,300
    Get a cash offer in 3 minutes
    Find out how much your home could sell for in as little as 3 minutes with a no-obligation cash offer.
    Estimated market value
    $817,300