Skip main navigation
Sold for $440,000
  • $440,000

    808 Southwood Dr, Shippensburg, PA 17257

    4beds
    2,800sqft
    Single Family Residence
    Built in 2015
    10,019 Square Feet Lot
    $456,300 Zestimate®
    $157/sqft
    $2,457 Estimated rent

    Home value

    $456,300

    $433,000 - $479,000

    $2,457/mo

    Zestimate® history
    Loading
    Loading...

    Owner options

    List your home for rent

    $2,457/mo

    Rent Zestimate®

    Find your next renter with Zillow Rental Manager. Plus, with online applications, you can quickly screen prospective tenants – for free.

    Learn more

    $2,457/mo

    Rent Zestimate®

    Refinance and save

    $2,843/mo

    Est. payment

    Refinancing to a lower rate could help reduce your monthly payments and save thousands over the life of the loan.

    See today's rates

    $2,843/mo

    Est. payment

    Explore your selling options

    Work with a Zillow partner agent

    Leverage their expertise and Zillow's premium Showcase listings to get your home seen by more buyers.

    Get started

    List with your own agent

    Get your home in front of millions of buyers by listing it on Zillow.

    Learn how to do it

    Sell it yourself

    Take full control of how buyers see your home on Zillow by listing For Sale by Owner (FSBO).

    List your home

    What's special

    Stacked stone propane fireplaceCustom tree bar topSoaking tubVinyl and stone homeCherry cabinetryLocking gatesCurb appeal
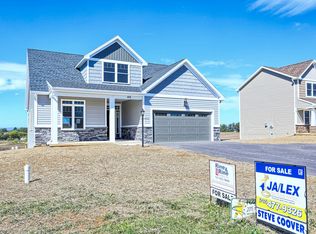
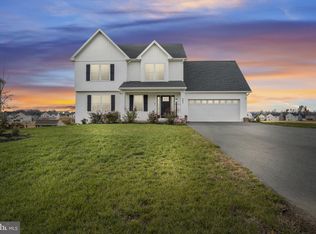
    Move in ready, be in your new home before Labor Day! This custom Kurt Rine home was built in 2015 and has had quite a few beautiful additions to make it one of the nicest homes in the development. The vinyl and stone home is virtually maintenance free. The property has been professionally landscaped with low maintenance beautiful trees and shrubbery that make the curb appeal and back patio, with paver firepit, an oasis to sit and relax. The lower patio is accessible from the fully fenced, back yard, with locking gates, and from the walk out basement level door from the finished lower level family room. Above the patio, the deck gives shade and cover from the elements, as does the roof addition with ceiling fan to the deck above. The focal point of the main floor is the stacked stone propane fireplace and the view out the patio doors from the kitchen/dining area. The kitchen has cherry cabinetry, stainless steel appliances, and an L-shaped granite counter top for a barstool height eating area. The main floor laundry and powder room are easily accessible, but set off for privacy in a mudroom, right off the kitchen and with direct access to the 2 car garage. The basement family room is finished with a galvanized steel bar with a custom tree bar top. There is an additional refrigerator for all your entertaining needs. The poured concrete foundation, passive radon system, heat pump with electric back up, Aprilaire humidifier and 2024 hot water tank with expansion tank all will give you peace of mind that you are living in a well built, well maintained home. The basement level utility room is very large and could be finished off for another room dedicated to hobbies, office or whatever your needs. Finally, the upstairs offers a huge Primary suite with 10 foot ceilings. An attached bath with double bowl quartz countertop, soaking tub, separate shower stall and large walk-in closet. The home is rounded out by 3 more nice size bedrooms and a shared bath with a tub/shower combo. The Southwood development just had the recent addition of a soccer field, parking lot and paved walk path addition, near the plan entrance. There are more homes currently being built in the area behind this home, so the actual plot is easily recognized as where the homes lawn ends. Come live in Southwood, a thriving, well designed development in Shippensburg School District, near all the amenities the town has to offer and easy access to interstate 81 for your travel needs. Enjoy the cozy small town feel, with all the perks of living near travel routes to have you to your choice of big city destinations in no time.

    Zillow last checked:

    Listing updated:

    Listed by:

    Kim Capozzi 717-404-9759,

    Coldwell Banker Realty

    Bought with:

    Fernando Torija, RS327650

    Coldwell Banker Realty

    Source: Bright MLS,MLS#: PACB2044380MLS Logo

    Facts & features

    Interior

    Bedrooms & bathrooms
    • Bedrooms: 4
    • Bathrooms: 3
    • Full bathrooms: 2
    • 1/2 bathrooms: 1
    • Main level bathrooms: 1
    Basement
    • Area: 730
    Heating
    • Forced Air, Heat Pump, Humidity Control, Baseboard, Electric, Propane
    Cooling
    • Central Air, Electric
    Appliances
    • Included: Microwave, Dishwasher, Exhaust Fan, Extra Refrigerator/Freezer, Humidifier, Refrigerator, Stainless Steel Appliance(s), Cooktop, Water Heater, Electric Water Heater
    • Laundry: Main Level
    Features
    • Bar, Bathroom - Stall Shower, Soaking Tub, Bathroom - Tub Shower, Ceiling Fan(s), Combination Kitchen/Dining, Combination Dining/Living, Family Room Off Kitchen, Upgraded Countertops, Walk-In Closet(s)
    • Flooring: Carpet
    • Windows: Window Treatments
    • Basement: Heated,Interior Entry,Exterior Entry,Partially Finished,Concrete,Partial,Rear Entrance,Walk-Out Access
    • Has fireplace: No
    Interior area
    • Total structure area: 3,050
    • Total interior livable area: 2,800 sqft
    • Finished area above ground: 2,320
    • Finished area below ground: 480

    Property

    Parking
    • Total spaces: 7
    • Parking features: Garage Faces Front, Garage Door Opener, Asphalt, Attached, Driveway
    • Attached garage spaces: 2
    • Uncovered spaces: 5
    Accessibility
    • Accessibility features: None
    Features
    • Levels: Three
    • Stories: 3
    • Patio & porch: Patio, Deck, Roof
    • Pool features: None
    • Fencing: Decorative,Back Yard
    Lot
    • Size: 10,019 Square Feet
    Details
    • Additional structures: Above Grade, Below Grade
    • Parcel number: 39130102254
    • Zoning: R
    • Special conditions: Standard

    Construction

    Type & style
    • Home type: SingleFamily
    • Architectural style: Traditional
    • Property subtype: Single Family Residence
    Materials
    • Stone, Vinyl Siding, Concrete, Stick Built
    • Foundation: Passive Radon Mitigation
    • Roof: Architectural Shingle
    Condition
    • New construction: No
    • Year built: 2015
    Details
    • Builder name: Kurt Rine

    Utilities & green energy

    • Sewer: Public Sewer
    • Water: Public

    Community & HOA

    Community
    • Subdivision: Southwood Crossing
    HOA
    • Has HOA: Yes
    • Services included: Other
    • HOA fee: $25 annually
    • HOA name: SOUTHWOOD CROSSING
    Location
    • Region: Shippensburg
    • Municipality: SOUTHAMPTON TWP

    Financial & listing details

    • Price per square foot: $157/sqft
    • Tax assessed value: $241,000
    • Annual tax amount: $4,161
    • Date on market: 7/21/2025
    • Listing agreement: Exclusive Right To Sell
    • Listing terms: Cash,Conventional,FHA,VA Loan
    • Inclusions: Shed
    • Ownership: Fee Simple

    Price history

    DateEventPrice
    9/5/2025Sold$440,000-1%$157/sqft
    Source: Bright MLS #PACB2044380 Report a problem
    7/27/2025Pending sale$444,500$159/sqft
    Source: Bright MLS #PACB2044380 Report a problem
    7/21/2025Listed for sale$444,500+71%$159/sqft
    Source: Bright MLS #PACB2044380 Report a problem
    5/12/2016Sold$259,900$93/sqft
    Source: Public Record Report a problem

    Public tax history

    YearProperty taxesTax assessment
    2025$4,162 +7.3%$241,000
    2024$3,878 +5.7%$241,000
    2023$3,670 +3.7%$241,000
    2022$3,539 $241,000
    2021$3,539 +3.8%$241,000
    2020$3,410 +499.3%$241,000
    2019$569 -82.6%$241,000
    2018$3,273 $241,000
    2017-- $241,000 +391.8%
    2016-- $49,000
    2015-- $49,000
    2014-- $49,000
    2013-- $49,000
    2012-- $49,000
    Find assessor info on the county website

    Neighborhood: 17257

    Nearby schools

    GreatSchools rating
    Schools provided by the listing agent
    • High: Shippensburg Area
    • District: Shippensburg Area

    Source: Bright MLS. This data may not be complete. We recommend contacting the local school district to confirm school assignments for this home.

    Sell for more on Zillow
    Get a Zillow Showcase℠ listing at no additional cost and you could sell for .
    $456,300
    2% more
    +$9,126
    With Zillow Showcase(estimated)
    $465,426
    Sell for more on Zillow
    Get a Zillow Showcase℠ listing at no additional cost and you could sell for .
    $456,300
    2% more
    +$9,126
    With Zillow Showcase(estimated)
    $465,426