Skip main navigation
Sold for $440,000
  • $440,000

    902 Southwood Dr, Shippensburg, PA 17257

    4beds
    2,816sqft
    Single Family Residence
    Built in 2022
    10,454 Square Feet Lot
    $450,400 Zestimate®
    $156/sqft
    $2,539 Estimated rent

    Home value

    $450,400

    Estimated sales range

    Not available

    $2,539/mo

    Zestimate® history
    Loading
    Loading...

    Owner options

    List your home for rent

    $2,539/mo

    Rent Zestimate®

    Find your next renter with Zillow Rental Manager. Plus, with online applications, you can quickly screen prospective tenants – for free.

    Learn more

    $2,539/mo

    Rent Zestimate®

    Refinance and save

    $2,815/mo

    Est. payment

    Refinancing to a lower rate could help reduce your monthly payments and save thousands over the life of the loan.

    See today's rates

    $2,815/mo

    Est. payment

    Explore your selling options

    Work with a Zillow partner agent

    Leverage their expertise and Zillow's premium Showcase listings to get your home seen by more buyers.

    Get started

    List with your own agent

    Get your home in front of millions of buyers by listing it on Zillow.

    Learn how to do it

    Sell it yourself

    Take full control of how buyers see your home on Zillow by listing For Sale by Owner (FSBO).

    List your home

    What's special

    Scenic community viewsBeautifully landscaped groundsWhite shaker-style cabinetryFour spacious bedroomsEye-catching curb appealInviting open-concept main levelExpanded dining area
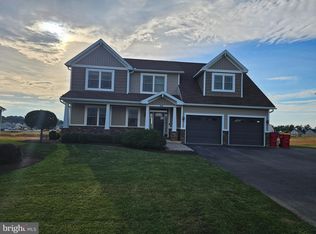
    Move-In Ready Modern Home! Welcome to this stunning newer home that perfectly blends contemporary design, comfort, and convenience; all without the wait of new construction. From the moment you arrive, you’ll be impressed by the eye-catching curb appeal, featuring board and batten siding, custom black shutters, and beautifully landscaped grounds that frame the front and sides of the property. Step inside to an inviting open-concept main level highlighted by premium Luxury Vinyl Plank flooring, LED recessed lighting, and a propane fireplace with shiplap surround and a custom timber mantle, the perfect centerpiece for cozy evenings at home. The gourmet kitchen showcases white shaker-style cabinetry, sleek black hardware, and stunning granite countertops seamlessly flowing into an expanded dining area. From here, sliding glass doors lead to a spacious deck, perfect for entertaining, relaxing, or simply taking in the scenic community views. Adjacent to the main living area, you’ll find a versatile office/bonus room ideal for working from home, a playroom, or guest space. Along with a convenient half bath on the first floor. Upstairs features four spacious bedrooms, two full baths, and a second-floor laundry room, adding ease to your daily routine. The fully finished walkout basement expands your living and entertaining space, providing endless possibilities for recreation, fitness, or relaxation. A two-car garage completes the home, featuring an insulated steel door, garage door opener, and exterior keypad access. This move-in ready home checks every box, craftsmanship, comfort, and contemporary elegance. Don’t wait to make this house your next home.

    Zillow last checked:

    Listing updated:

    Listed by:

    Deana Brown 717-609-7925,

    Sterling Property Management, Inc..

    Bought with:

    Prajeet Rana, RS362332

    EXP Realty, LLC

    Source: Bright MLS,MLS#: PACB2048424MLS Logo

    Facts & features

    Interior

    Bedrooms & bathrooms
    • Bedrooms: 4
    • Bathrooms: 3
    • Full bathrooms: 2
    • 1/2 bathrooms: 1
    • Main level bathrooms: 1
    Rooms
    • Room types: Basement, Office
    Basement
    • Level: Lower
    Office
    • Level: Main
    Heating
    • Heat Pump, Electric
    Cooling
    • Central Air, Electric
    Appliances
    • Included: Electric Water Heater
    • Laundry: Upper Level
    Features
    • Basement: Concrete,Rear Entrance,Walk-Out Access,Finished
    • Number of fireplaces: 1
    • Fireplace features: Gas/Propane
    Interior area
    • Total structure area: 2,816
    • Total interior livable area: 2,816 sqft
    • Finished area above ground: 1,976
    • Finished area below ground: 840

    Property

    Parking
    • Total spaces: 2
    • Parking features: Garage Faces Front, Oversized, Attached
    • Attached garage spaces: 2
    Accessibility
    • Accessibility features: 2+ Access Exits
    Features
    • Levels: Three
    • Stories: 3
    • Patio & porch: Deck, Patio
    • Pool features: None
    Lot
    • Size: 10,454 Square Feet
    Details
    • Additional structures: Above Grade, Below Grade
    • Parcel number: 39130102387
    • Zoning: VC
    • Special conditions: Standard

    Construction

    Type & style
    • Home type: SingleFamily
    • Architectural style: Traditional
    • Property subtype: Single Family Residence
    Materials
    • Vinyl Siding, Stick Built, Concrete
    • Foundation: Concrete Perimeter
    Condition
    • Excellent
    • New construction: No
    • Year built: 2022
    Details
    • Builder name: Rine & Rine

    Utilities & green energy

    • Electric: 200+ Amp Service
    • Sewer: Public Sewer
    • Water: Public

    Community & HOA

    Community
    • Subdivision: Southwood Crossing
    HOA
    • Has HOA: Yes
    • HOA fee: $25 annually
    • HOA name: SOUTHWOOD CROSSING HOMEOWNERS ASSOCIATION
    Location
    • Region: Shippensburg
    • Municipality: SOUTHAMPTON TWP

    Financial & listing details

    • Price per square foot: $156/sqft
    • Tax assessed value: $271,200
    • Annual tax amount: $4,856
    • Date on market: 11/11/2025
    • Listing agreement: Exclusive Right To Sell
    • Listing terms: Cash,Conventional,FHA,VA Loan
    • Inclusions: Stove Top / Range Cook Top, Microwave, Dishwasher, Shades / Blinds, Alarm System Equipment, Storage Shed, Garage Opener, Window Screens, Garbage Disposal, Exhaust Fan (s) Microwave, Refrigerator / Freezer, Ceiling Fan(s), Washer / Dryer
    • Ownership: Fee Simple

    Price history

    DateEventPrice
    1/16/2026Sold$440,000-4.3%$156/sqft
    Source: Bright MLS #PACB2048424 Report a problem
    12/1/2025Pending sale$460,000$163/sqft
    Source: Bright MLS #PACB2048424 Report a problem
    11/11/2025Listed for sale$460,000+15%$163/sqft
    Source: Bright MLS #PACB2048424 Report a problem
    3/3/2023Sold$400,000-3.6%$142/sqft
    Source: Bright MLS #PACB2015242 Report a problem
    1/26/2023Pending sale$415,000$147/sqft
    Source: Bright MLS #PACB2015242 Report a problem
    11/30/2022Price change$415,000-2.4%$147/sqft
    Source: Bright MLS #PACB2015242 Report a problem
    9/17/2022Listed for sale$425,000$151/sqft
    Source: Bright MLS #PACB2015242 Report a problem

    Public tax history

    Tax history is unavailable.

    Neighborhood: 17257

    Nearby schools

    GreatSchools rating
    Schools provided by the listing agent
    • High: Shippensburg Area
    • District: Shippensburg Area

    Source: Bright MLS. This data may not be complete. We recommend contacting the local school district to confirm school assignments for this home.

    Sell for more on Zillow
    Get a Zillow Showcase℠ listing at no additional cost and you could sell for .
    $450,400
    2% more
    +$9,008
    With Zillow Showcase(estimated)
    $459,408
    Sell for more on Zillow
    Get a Zillow Showcase℠ listing at no additional cost and you could sell for .
    $450,400
    2% more
    +$9,008
    With Zillow Showcase(estimated)
    $459,408