Tucked away in one of Keller’s most desirable settings, this stunning custom-built Makus home offers 5 bedrooms, 5 bathrooms, exceptional craftsmanship & a backyard designed to impress. From the moment you step through the grand entrance, rich woodwork, soaring ceilings & timeless architectural details create a warm yet luxurious atmosphere. At the heart of the home is an incredible chef’s kitchen where family & friends naturally gather. The oversized island is perfect for morning coffee, helping with homework, preparing holiday meals or entertaining guests. Featuring granite countertops, a prep sink, pot filler, double ovens, built-in refrigerator, walk-in pantry & two dishwashers, this kitchen was designed for both everyday living & memorable celebrations. The spacious primary suite is a private retreat with a sitting area, spa-like bath, safe room within the closet & abundant storage. A second bedroom downstairs offers flexibility for guests, while the executive office & media room provide spaces for work & relaxation. Upstairs, you’ll find additional bedrooms, a large game room with wet bar, refrigerator & microwave, plus a flex room ideal for hobbies, exercise or study. Storage is abundant with four attic spaces, including two climate-controlled attics, one of which is a walk-in. Step outside to your private backyard oasis where a sparkling pool, spa, fireplace, two built-in gas grills & expansive outdoor living spaces create the perfect setting for entertaining. The gated driveway, 4-car garage with built-in cabinetry, mudroom, laundry chute, walk-in closets & whole-home audio system with multiple zones further elevate daily living. Located in award-winning Keller ISD with attendance to Keller High School, this exceptional home offers luxury, comfort & timeless appeal.
Sold
Price Unknown
808 Timberline Ct, Keller, TX 76248
5beds
5,069sqft
Single Family Residence
Built in 2009
0.48 Acres Lot
$1,458,700 Zestimate®
$--/sqft
$7,392 Estimated rent
Home value
$1,458,700
$1.37M - $1.56M
$7,392/mo
Zestimate® history
Owner options
List your home for rent
$7,392/mo
Rent Zestimate®
Find your next renter with Zillow Rental Manager. Plus, with online applications, you can quickly screen prospective tenants – for free.
$7,392/mo
Rent Zestimate®
Refinance and save
$1,100/mo
Est. payment
Refinancing to a lower rate could help reduce your monthly payments and save thousands over the life of the loan.
$1,100/mo
Est. payment
Explore your selling options
Work with a Zillow partner agent
Leverage their expertise and Zillow's premium Showcase listings to get your home seen by more buyers.
Get startedList with your own agent
Get your home in front of millions of buyers by listing it on Zillow.
Learn how to do itSell it yourself
Take full control of how buyers see your home on Zillow by listing For Sale by Owner (FSBO).
List your homeWhat's special
Sparkling poolExecutive officePrivate retreatPrivate backyard oasisExpansive outdoor living spacesTwo built-in gas grillsTwo dishwashers
Zillow last checked:
Listing updated:
Listed by:
Lori Mira 0601583 817-734-1301,
Keller Williams Realty 817-329-8850
Bought with:
Leeza Hanson, 0713511
Redfin Corporation
Source: NTREIS,MLS#: 21283263
Facts & features
Interior
Bedrooms & bathrooms
- Bedrooms: 5
- Bathrooms: 5
- Full bathrooms: 5
Primary bedroom
- Features: Closet Cabinetry, Walk-In Closet(s)
- Level: First
- Dimensions: 15 x 22
Bedroom
- Features: Dual Sinks, En Suite Bathroom, Walk-In Closet(s)
- Level: Second
- Dimensions: 12 x 14
Bedroom
- Features: Closet Cabinetry
- Level: First
- Dimensions: 14 x 13
Bedroom
- Features: Closet Cabinetry, En Suite Bathroom, Walk-In Closet(s)
- Level: Second
- Dimensions: 12 x 14
Bedroom
- Features: Closet Cabinetry, Walk-In Closet(s)
- Level: Second
- Dimensions: 13 x 11
Breakfast room nook
- Level: First
- Dimensions: 12 x 11
Dining room
- Level: First
- Dimensions: 15 x 13
Exercise room
- Level: First
- Dimensions: 11 x 8
Other
- Features: Built-in Features, Dual Sinks, Double Vanity, En Suite Bathroom, Jetted Tub, Stone Counters
- Level: First
- Dimensions: 15 x 15
Other
- Features: Built-in Features, Stone Counters
- Level: First
- Dimensions: 10 x 7
Other
- Level: Second
- Dimensions: 0 x 0
Other
- Level: Second
- Dimensions: 0 x 0
Other
- Level: Second
- Dimensions: 0 x 0
Game room
- Features: Built-in Features, Other
- Level: Second
- Dimensions: 24 x 16
Kitchen
- Features: Breakfast Bar, Built-in Features, Eat-in Kitchen, Kitchen Island, Pantry, Pot Filler, Stone Counters, Walk-In Pantry
- Level: First
- Dimensions: 17 x 16
Living room
- Level: Second
- Dimensions: 12 x 11
Living room
- Level: First
- Dimensions: 22 x 18
Media room
- Level: First
- Dimensions: 19 x 14
Office
- Level: First
- Dimensions: 14 x 12
Utility room
- Features: Built-in Features, Closet, Utility Sink
- Level: First
- Dimensions: 14 x 8
Other
- Level: First
- Dimensions: 8 x 5
Heating
- Central, ENERGY STAR/ACCA RSI Qualified Installation, ENERGY STAR Qualified Equipment, Fireplace(s), Heat Pump, Natural Gas
Cooling
- Central Air, Ceiling Fan(s), Electric, ENERGY STAR Qualified Equipment, Multi Units, Roof Turbine(s)
Appliances
- Included: Some Gas Appliances, Double Oven, Dishwasher, Electric Oven, Gas Cooktop, Disposal, Microwave, Plumbed For Gas, Vented Exhaust Fan, Wine Cooler
- Laundry: Laundry Chute, Common Area, Washer Hookup, Dryer Hookup, ElectricDryer Hookup, GasDryer Hookup, Laundry in Utility Room, In Hall
Features
- Wet Bar, Built-in Features, Chandelier, Cathedral Ceiling(s), Dry Bar, Decorative/Designer Lighting Fixtures, Double Vanity, Eat-in Kitchen, Granite Counters, High Speed Internet, Kitchen Island, Multiple Master Suites, Open Floorplan, Pantry, Paneling/Wainscoting, Cable TV, Vaulted Ceiling(s), Walk-In Closet(s), Wired for Sound
- Flooring: Carpet, Hardwood, Tile
- Windows: Bay Window(s), Shutters
- Has basement: No
- Number of fireplaces: 2
- Fireplace features: Gas, Gas Starter, Heatilator, Masonry, Outside
Interior area
- Total interior livable area: 5,069 sqft
Property
Parking
- Total spaces: 4
- Parking features: Garage Faces Front, Garage, Garage Door Opener, Gated, Inside Entrance, Kitchen Level, Lighted, Paved, Private, Garage Faces Side, Storage
- Attached garage spaces: 4
Features
- Levels: Two
- Stories: 2
- Patio & porch: Rear Porch, Enclosed, Other, Patio, Covered, Deck
- Exterior features: Deck, Fire Pit, Garden, Gas Grill, Lighting, Outdoor Grill, Private Yard, Rain Gutters
- Has private pool: Yes
- Pool features: Cabana, Gunite, Heated, In Ground, Outdoor Pool, Pool, Private, Pool Sweep, Pool/Spa Combo, Salt Water, Waterfall
- Fencing: Back Yard,Full,Gate,High Fence,Privacy,Wood
Lot
- Size: 0.48 Acres
- Features: Cul-De-Sac, Backs to Greenbelt/Park, Greenbelt, Subdivision
Details
- Parcel number: 41272056
- Other equipment: Home Theater, Intercom
Construction
Type & style
- Home type: SingleFamily
- Architectural style: Traditional,Detached
- Property subtype: Single Family Residence
Materials
- Brick, Rock, Stone
- Foundation: Pillar/Post/Pier, Slab
- Roof: Composition,Shingle
Condition
- Resale
- Year built: 2009
Utilities & green energy
- Sewer: Public Sewer
- Water: Public
- Utilities for property: Electricity Available, Phone Available, Sewer Available, Underground Utilities, Water Available, Cable Available
Community & HOA
Community
- Features: Curbs, Fishing, Lake, Trails/Paths
- Security: Fire Alarm, Security Gate
- Subdivision: Bourland Oaks
HOA
- Has HOA: Yes
- Services included: Association Management
- HOA fee: $1,100 annually
- HOA name: Bourland Oaks
- HOA phone: 214-368-4030
Location
- Region: Keller
Financial & listing details
- Tax assessed value: $934,000
- Annual tax amount: $17,145
- Date on market: 6/11/2026
- Cumulative days on market: 15 days
- Listing terms: Cash,Conventional
- Exclusions: Sound System for multi room music. Speakers stay.
- Road surface type: Asphalt
Price history
| Date | Event | Price |
|---|---|---|
| 8/19/2026 | Sold | -- |
Source: NTREIS #21283263 Report a problem | ||
| 8/11/2026 | Pending sale | $1,500,000$296/sqft |
Source: NTREIS #21283263 Report a problem | ||
| 6/28/2026 | Contingent | $1,500,000$296/sqft |
Source: NTREIS #21283263 Report a problem | ||
| 6/11/2026 | Listed for sale | $1,500,000+90.1%$296/sqft |
Source: NTREIS #21283263 Report a problem | ||
| 8/22/2014 | Listing removed | $789,000$156/sqft |
Source: Coldwell Banker Residential Brokerage - Southlake #12155231 Report a problem | ||
| 7/30/2014 | Price change | $789,000-1.3%$156/sqft |
Source: Coldwell Banker Residential Brokerage - Southlake #12155231 Report a problem | ||
| 6/24/2014 | Price change | $799,000-3.2%$158/sqft |
Source: Coldwell Banker Residential Brokerage - Southlake #12155231 Report a problem | ||
| 6/6/2014 | Listed for sale | $825,000$163/sqft |
Source: Coldwell Banker Residential Brokerage - Southlake #12155231 Report a problem | ||
Public tax history
| Year | Property taxes | Tax assessment |
|---|---|---|
| 2025 | $14,423 -2.8% | $934,000 -9.1% |
| 2024 | $14,843 +6% | $1,027,000 -4.8% |
| 2023 | $14,005 -11.3% | $1,079,262 +41.4% |
| 2022 | $15,782 -6% | $763,000 |
| 2021 | $16,783 | $763,000 +9% |
| 2020 | -- | $700,000 |
| 2019 | $16,090 +3% | $700,000 +8.3% |
| 2018 | $15,622 -10.5% | $646,058 -8.6% |
| 2017 | $17,447 -3.8% | $706,929 +0.5% |
| 2016 | $18,130 +16% | $703,625 -4% |
| 2015 | $15,627 | $732,626 +20.8% |
| 2014 | $15,627 | $606,600 |
| 2013 | -- | $606,600 +2.9% |
| 2012 | -- | $589,700 |
| 2011 | -- | $589,700 +14.3% |
| 2010 | -- | $515,700 +312.6% |
| 2009 | -- | $125,000 +23.5% |
| 2008 | -- | $101,250 |
Find assessor info on the county website
Neighborhood: Bourland Oaks
Nearby homes
- $1,326,4005 bd5 ba4.7k sqft804 Timberline Ct, Keller, TX 76248Off Market
- $60,468-- bd-- ba-- sqft801 Bourland Rd, Keller, TX 76248Off Market
- $1,155,8004 bd4 ba4k sqft809 Timberline Ct, Keller, TX 76248Off Market
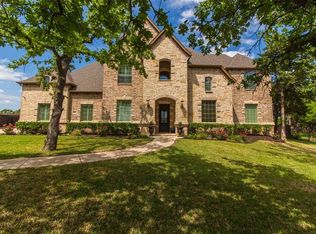
- $1-- bd-- ba-- sqft409 Timberline Dr, Keller, TX 76248Off Market
- $933,8004 bd3 ba3.2k sqft800 Timberline Ct, Keller, TX 76248Off Market
- $1,179,4004 bd3 ba4.1k sqft805 Timberline Ct, Keller, TX 76248Off Market
- $1-- bd-- ba-- sqft405 Timberline Dr, Keller, TX 76248Off Market
- $--3 bd3 ba3.2k sqft801 Timberline Ct, Keller, TX 76248Sold
Nearby schools
GreatSchools rating
- 9/10Keller-Harvel Elementary SchoolGrades: PK-4Distance: 0.4 mi
- 9/10Keller Middle SchoolGrades: 7-8Distance: 1.1 mi
- 7/10Keller High SchoolGrades: 9-12Distance: 0.7 mi
Schools provided by the listing agent
- Elementary: Kellerharv
- Middle: Keller,Bear Creek
- High: Keller
- District: Keller ISD
Source: NTREIS. This data may not be complete. We recommend contacting the local school district to confirm school assignments for this home.
Get a cash offer in 3 minutes
Find out how much your home could sell for in as little as 3 minutes with a no-obligation cash offer.
Estimated market value
$1,458,700
Get a cash offer in 3 minutes
Find out how much your home could sell for in as little as 3 minutes with a no-obligation cash offer.
Estimated market value
$1,458,700
- Texas
- Tarrant County
- Keller
- 76248
- Bourland Oaks
- 808 Timberline Ct
